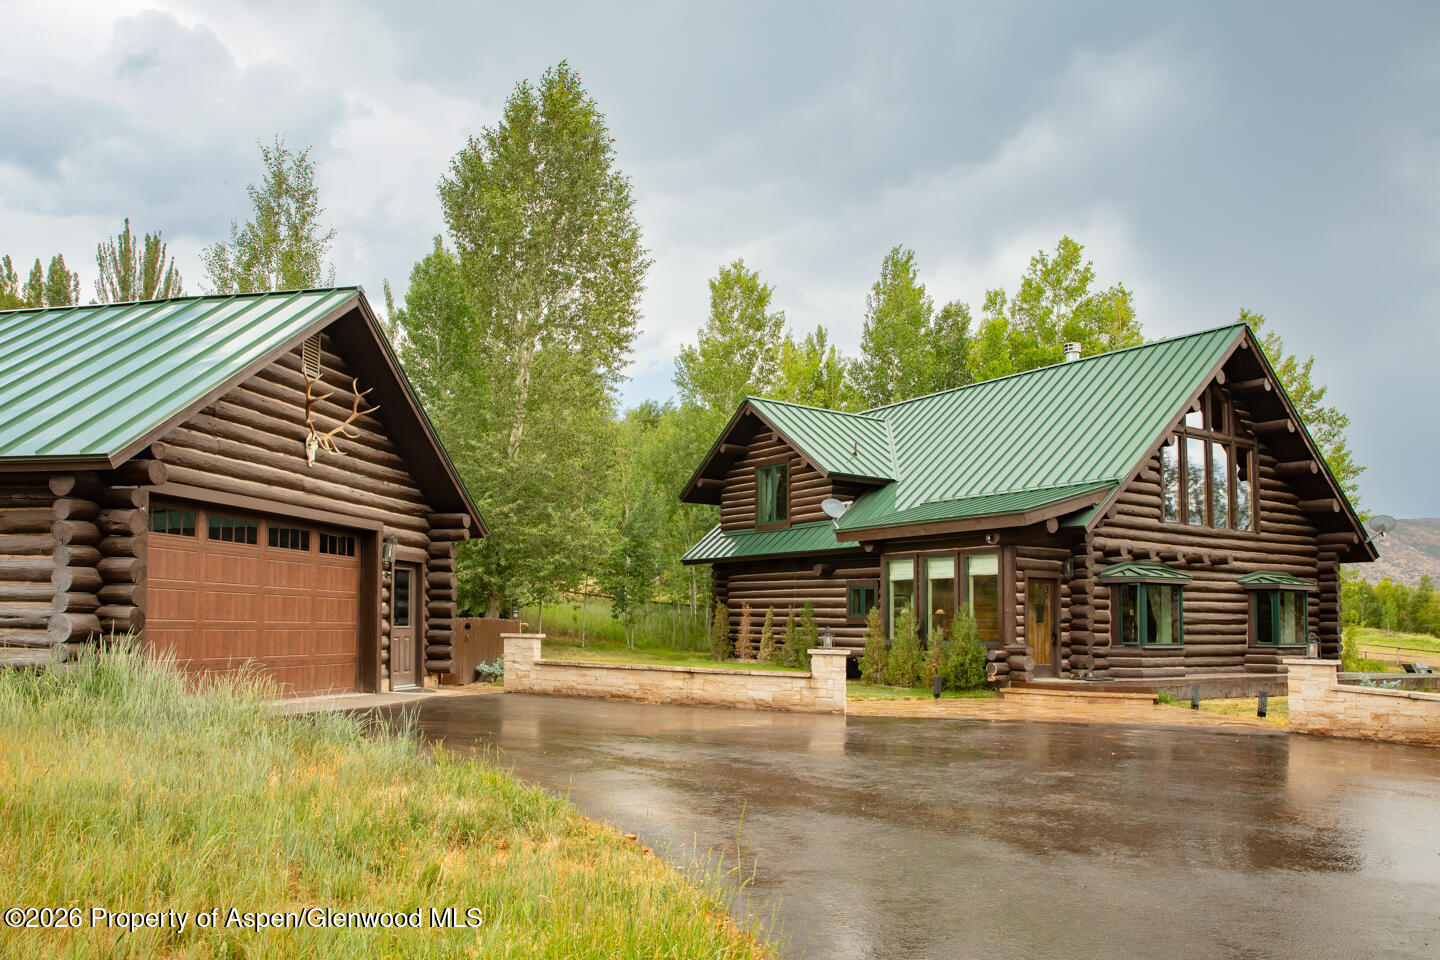
Log home and detached garage with green metal roofs, stone walls, and a paved driveway.
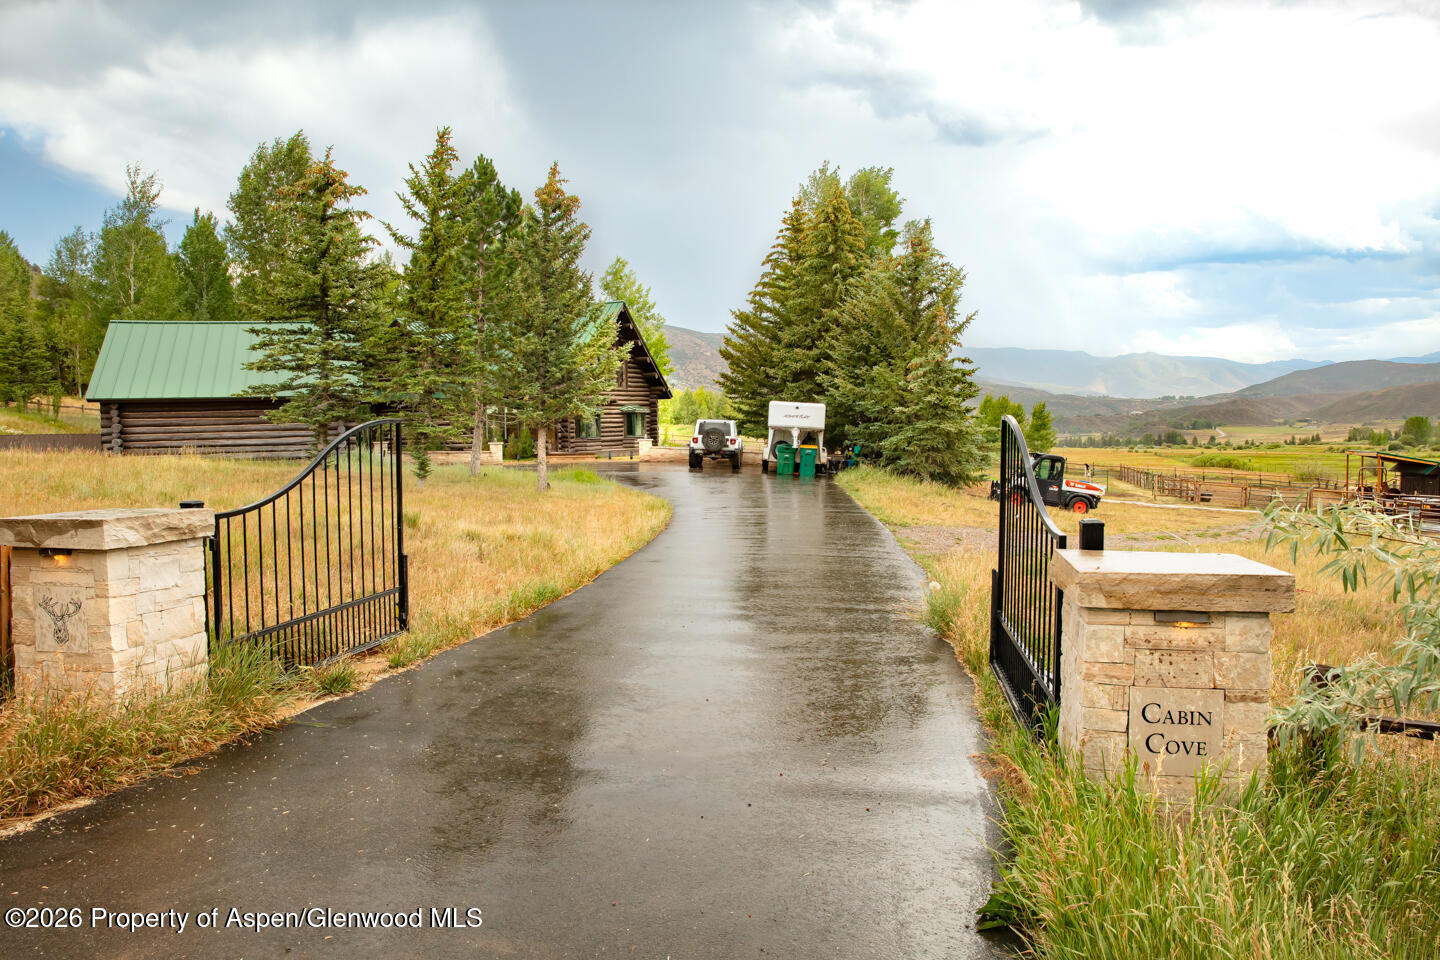
Log cabin property entrance with open iron gates, a Cabin Cove stone pillar, and a mountain valley beyond.
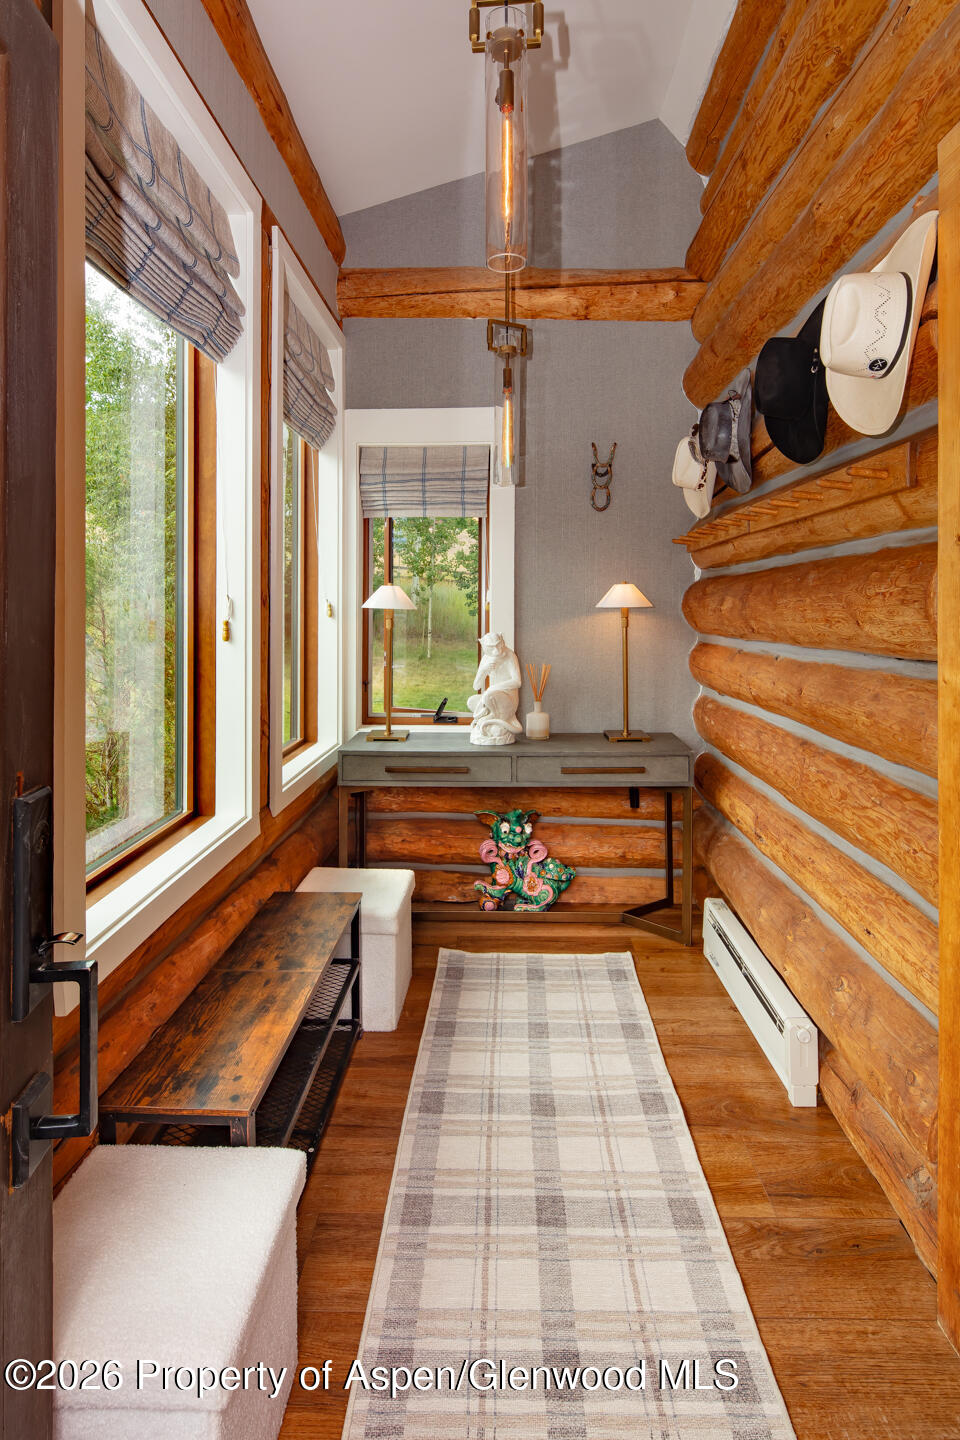
Log-home entry hall with exposed timber, tall windows, a console table, benches, and a plaid runner.
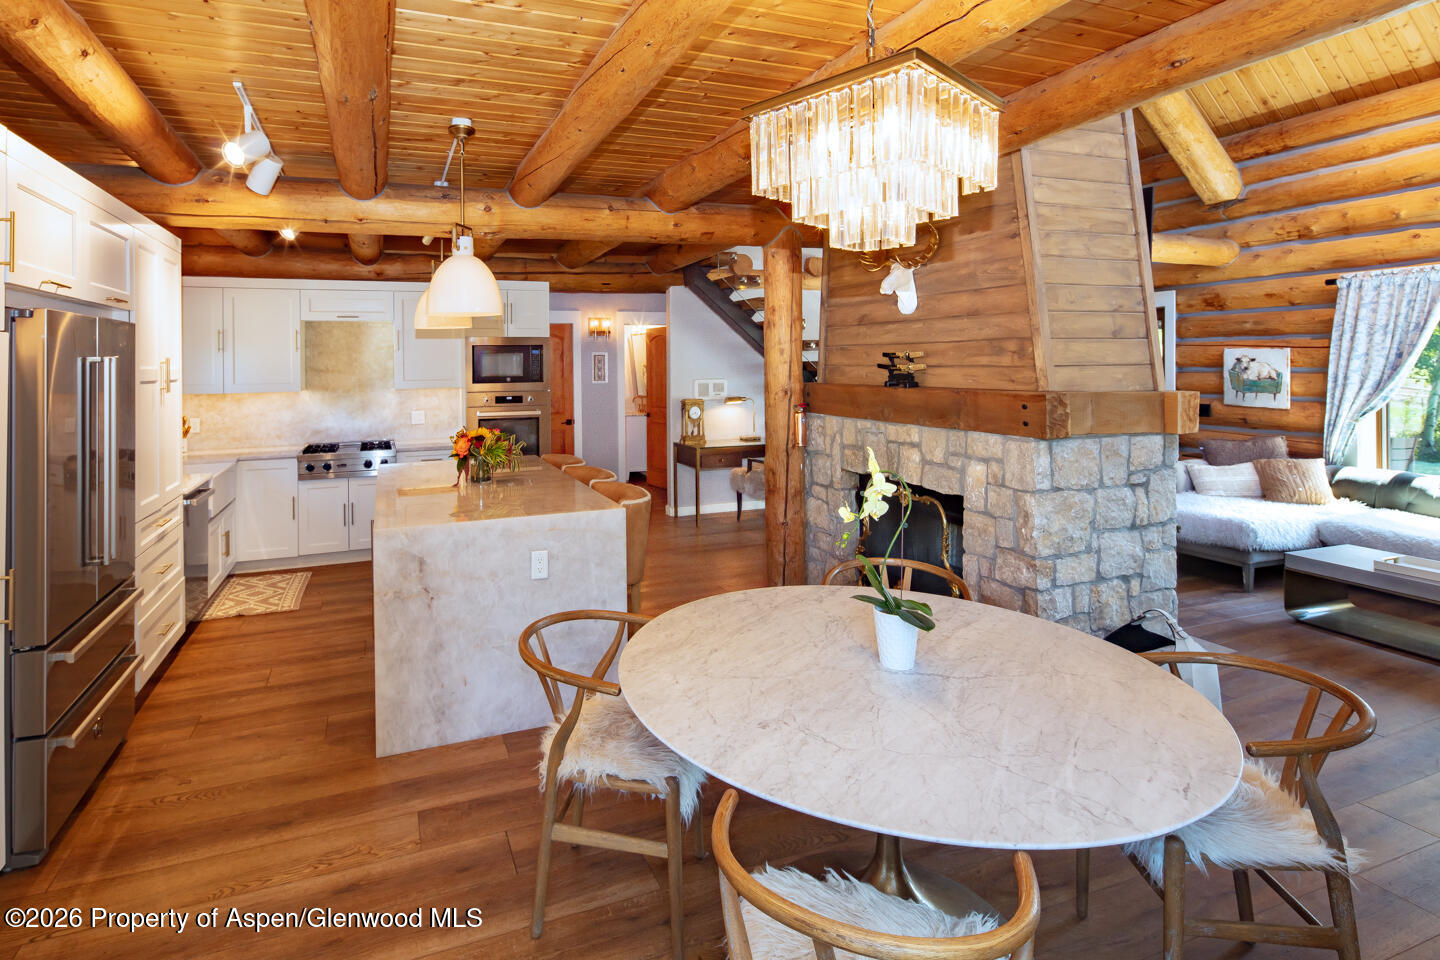
Open-plan kitchen and dining area with exposed timber beams, a stone fireplace, and round table.
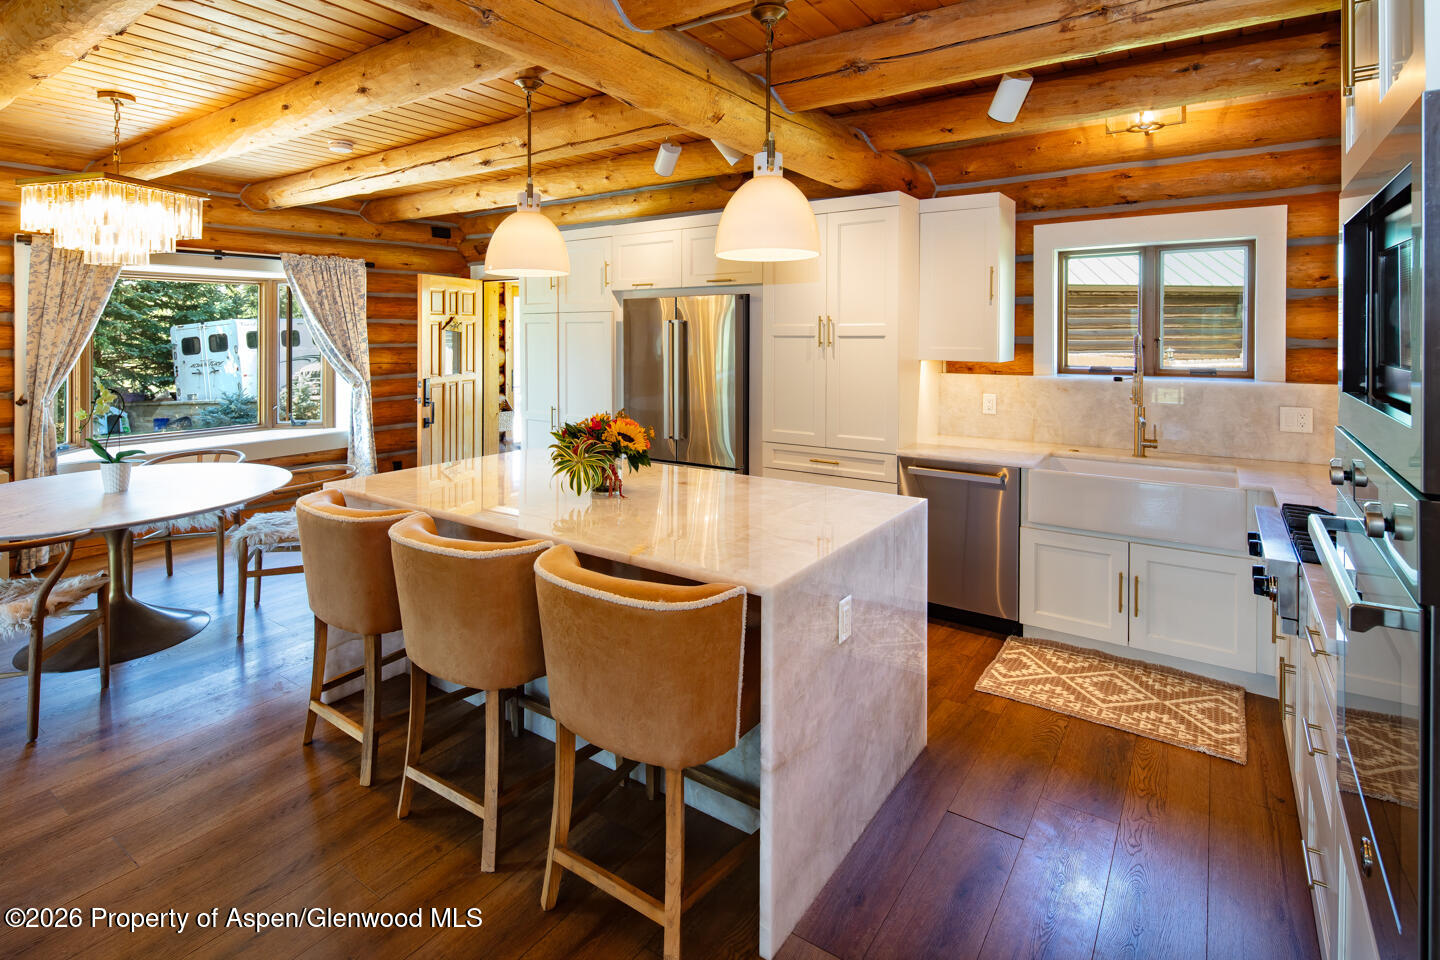
Kitchen with a marble island, white cabinetry, and exposed log walls and ceiling beams.
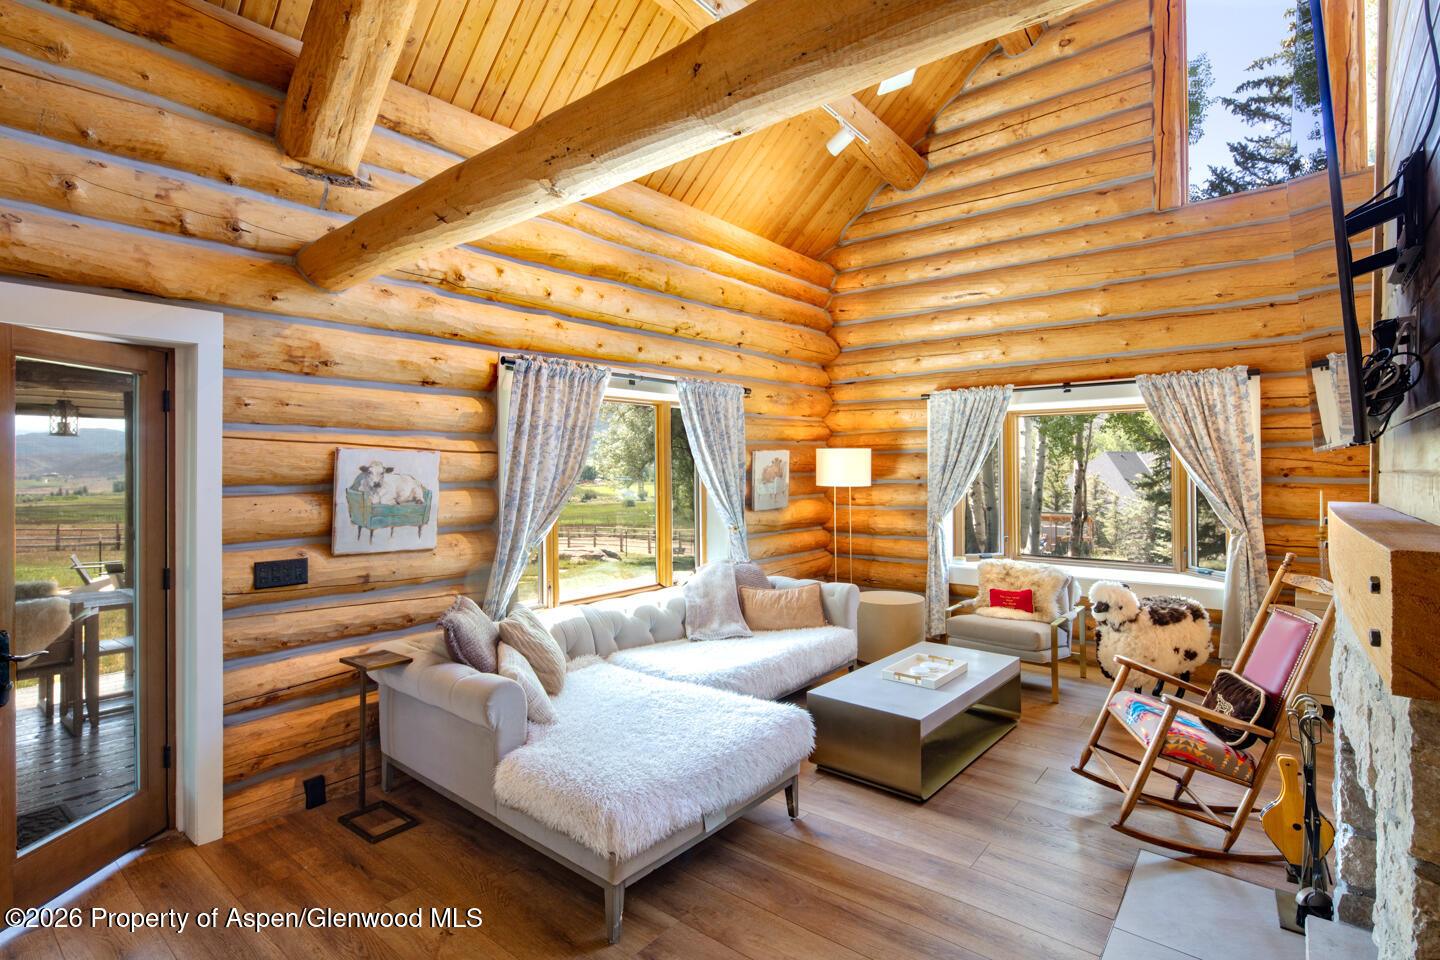
Log cabin living room with vaulted timber ceiling, light sectional, and windows overlooking trees and open countryside.
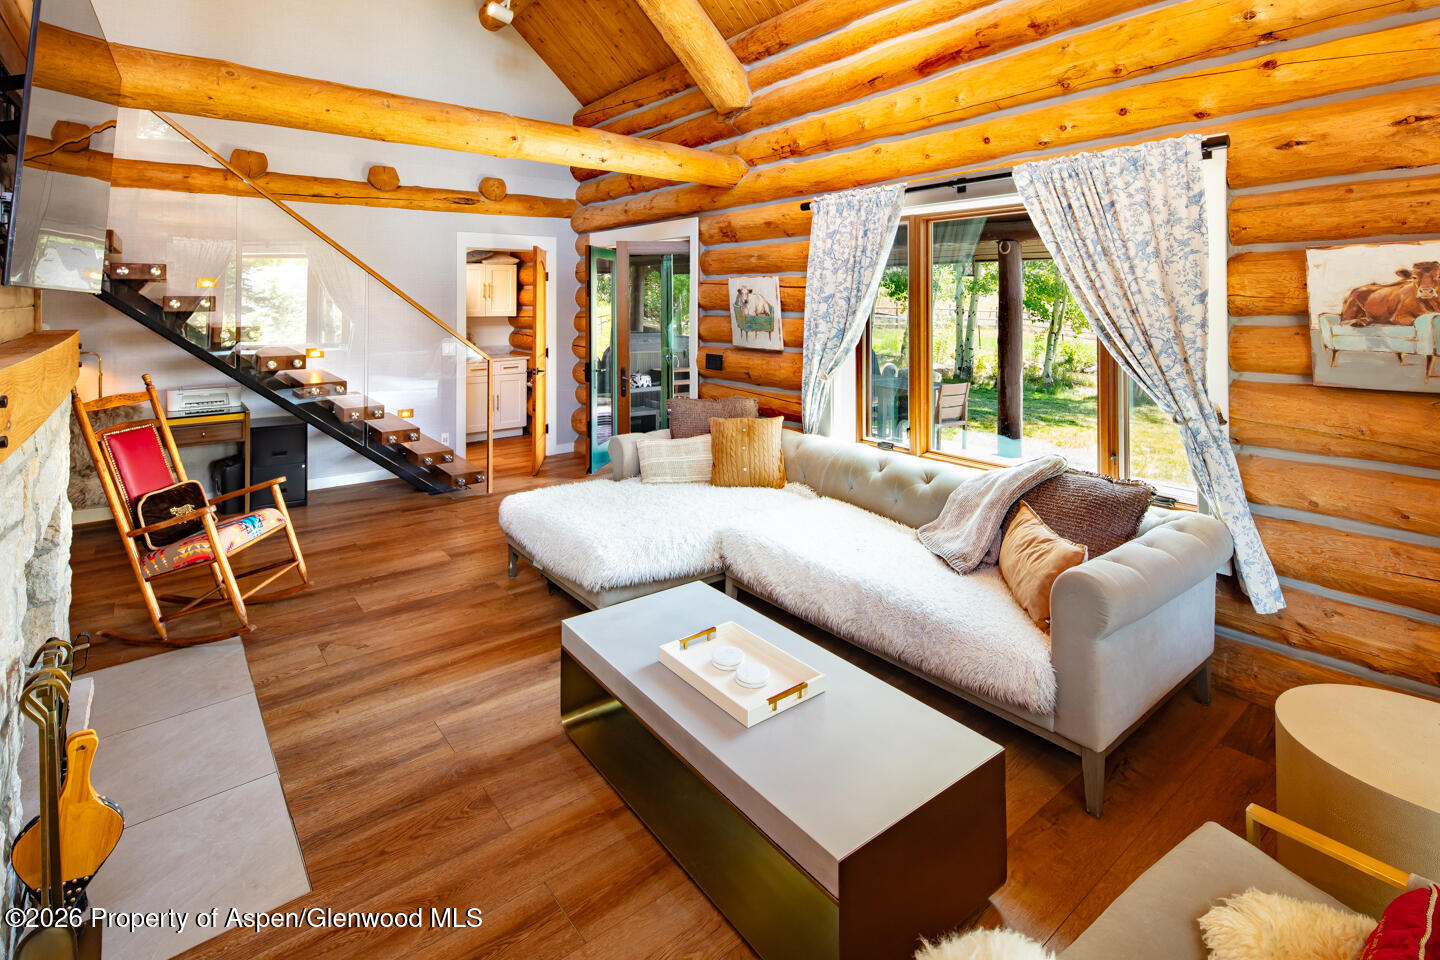
Log-cabin living room with exposed timber beams, glass staircase, and a sectional beside large windows.
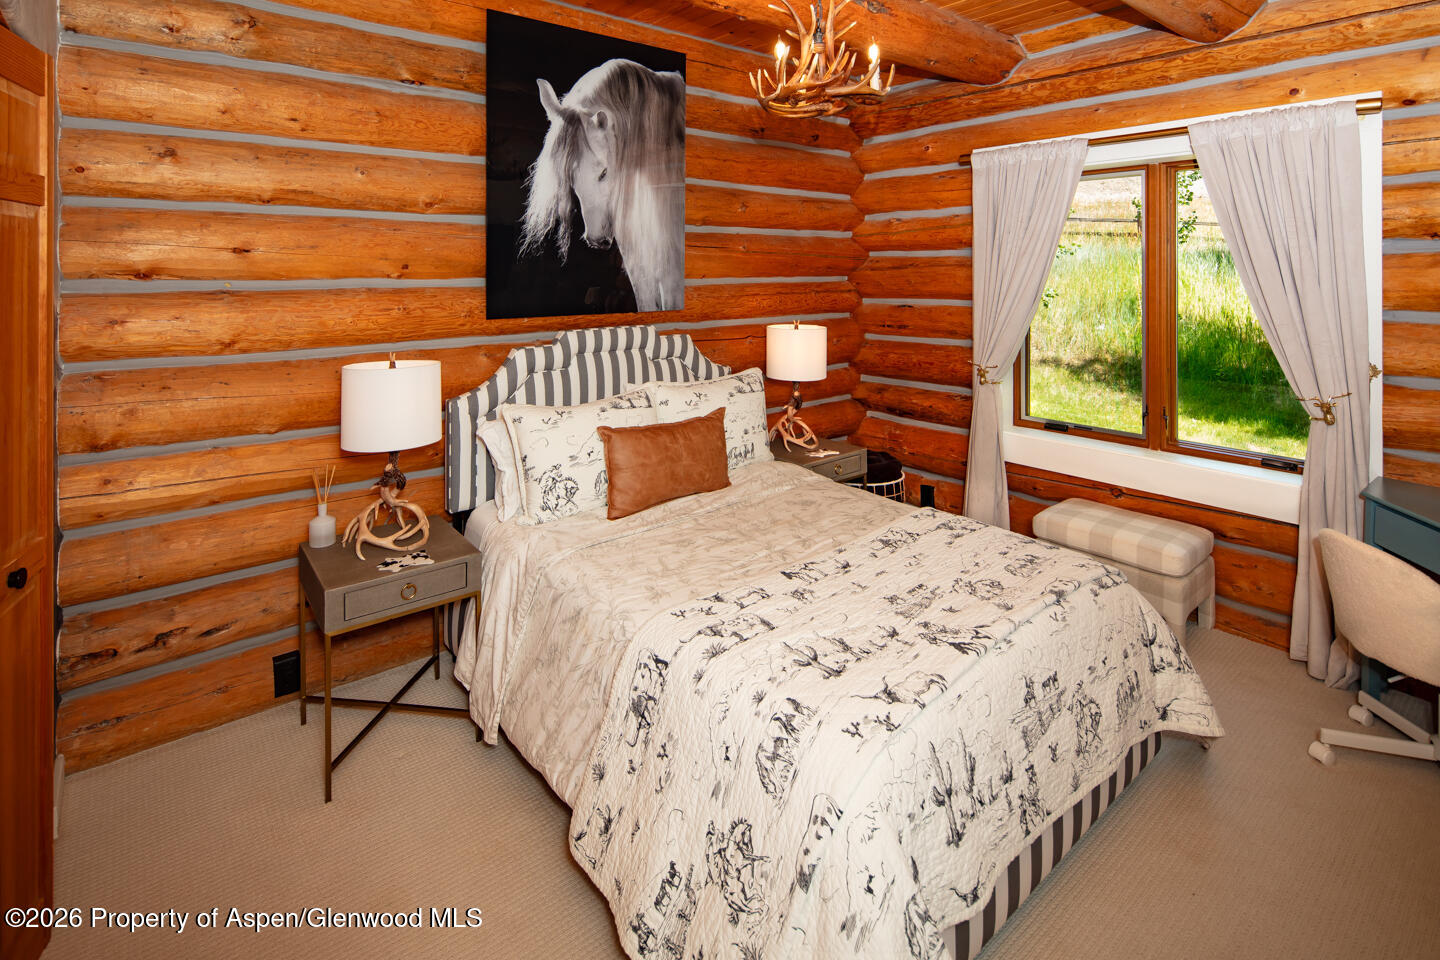
Log cabin bedroom with a horse-patterned quilt, exposed log walls, and a window overlooking greenery.
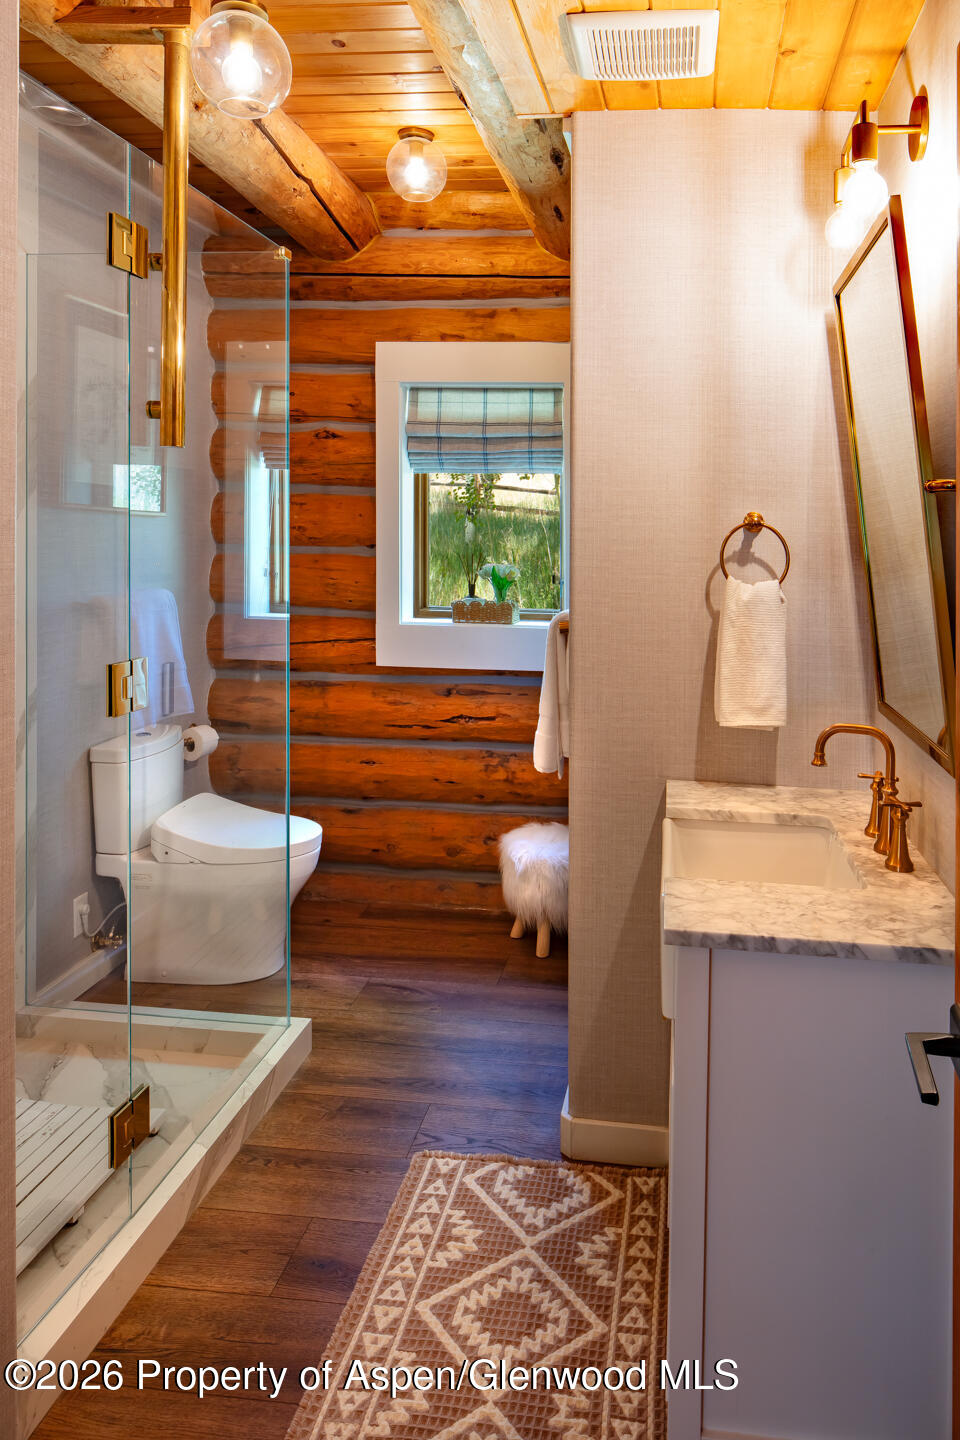
Rustic bathroom with a glass shower, marble vanity, copper faucet, and log walls.
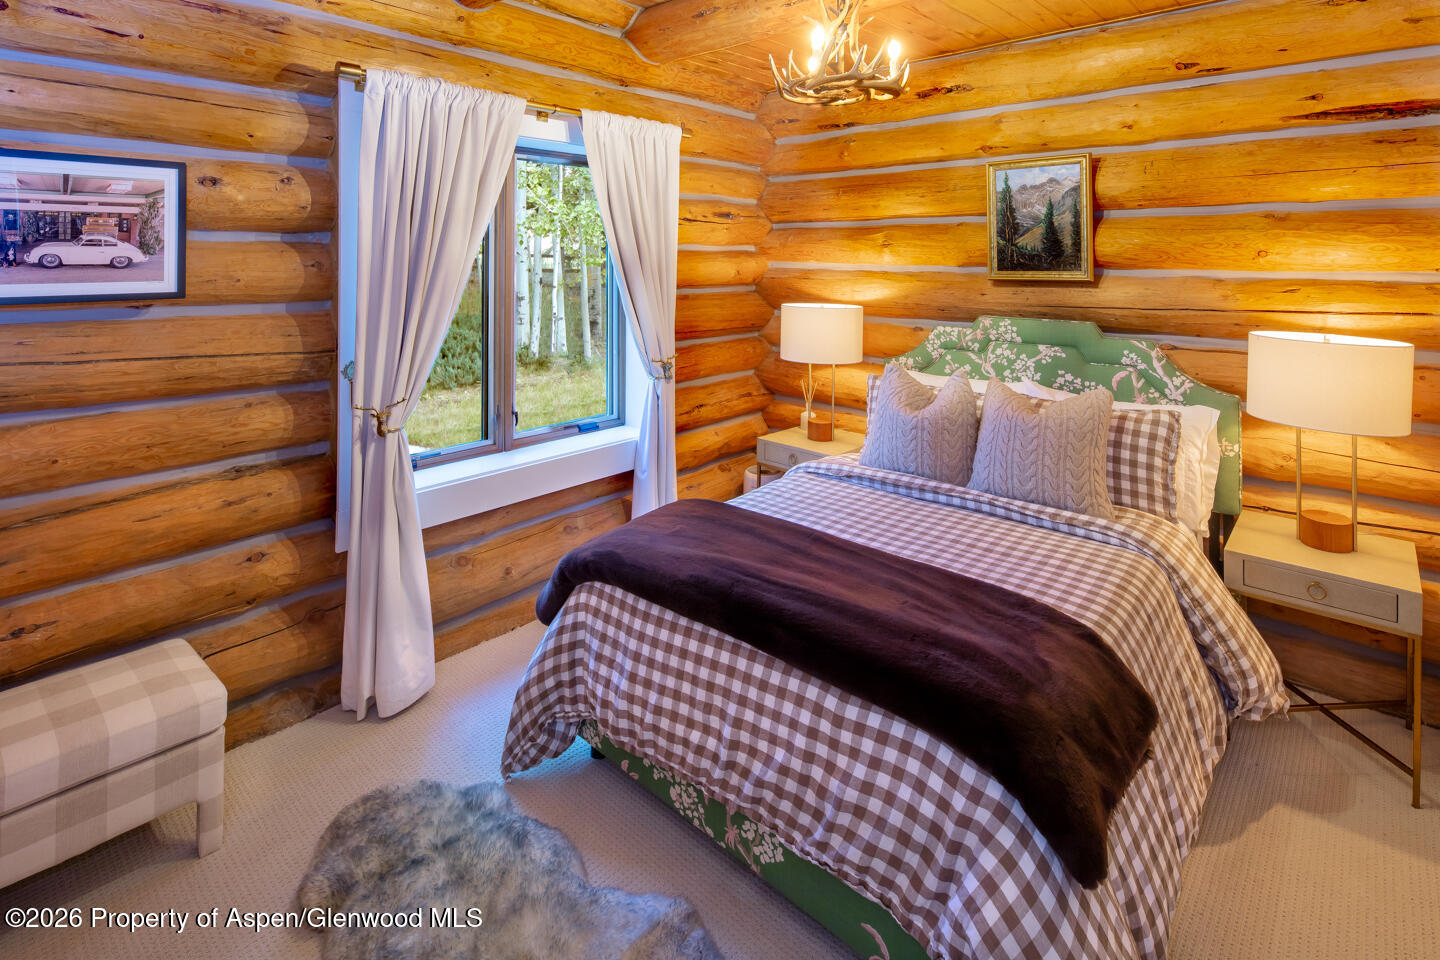
Log cabin bedroom with a green floral headboard, checked bedding, and a window overlooking leafy trees.
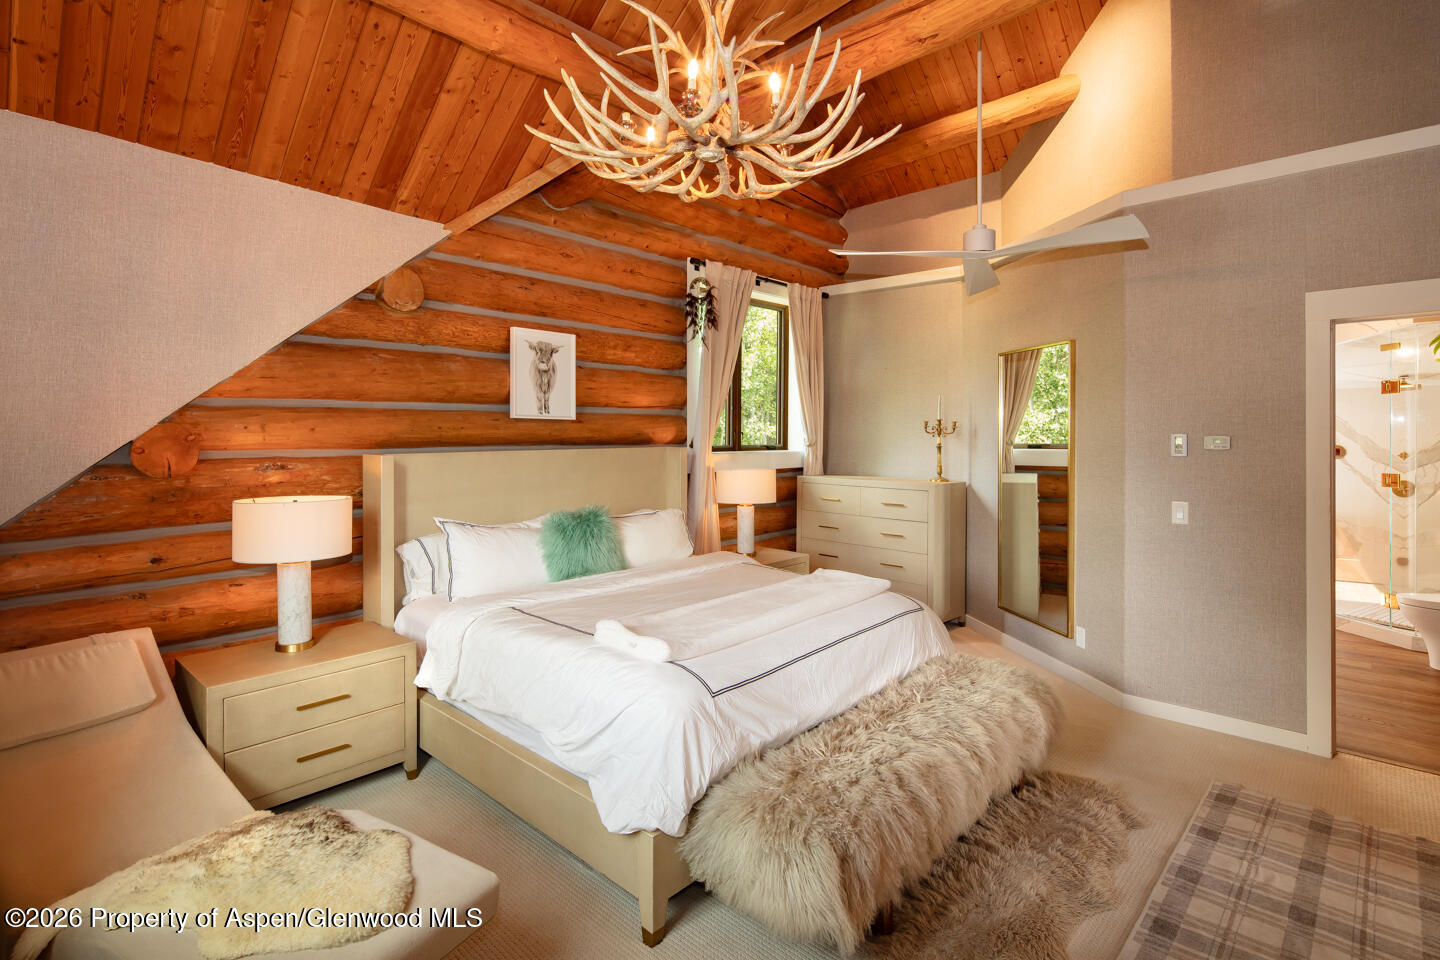
Bedroom with log walls, a vaulted wood ceiling, and an antler chandelier above a white bed.
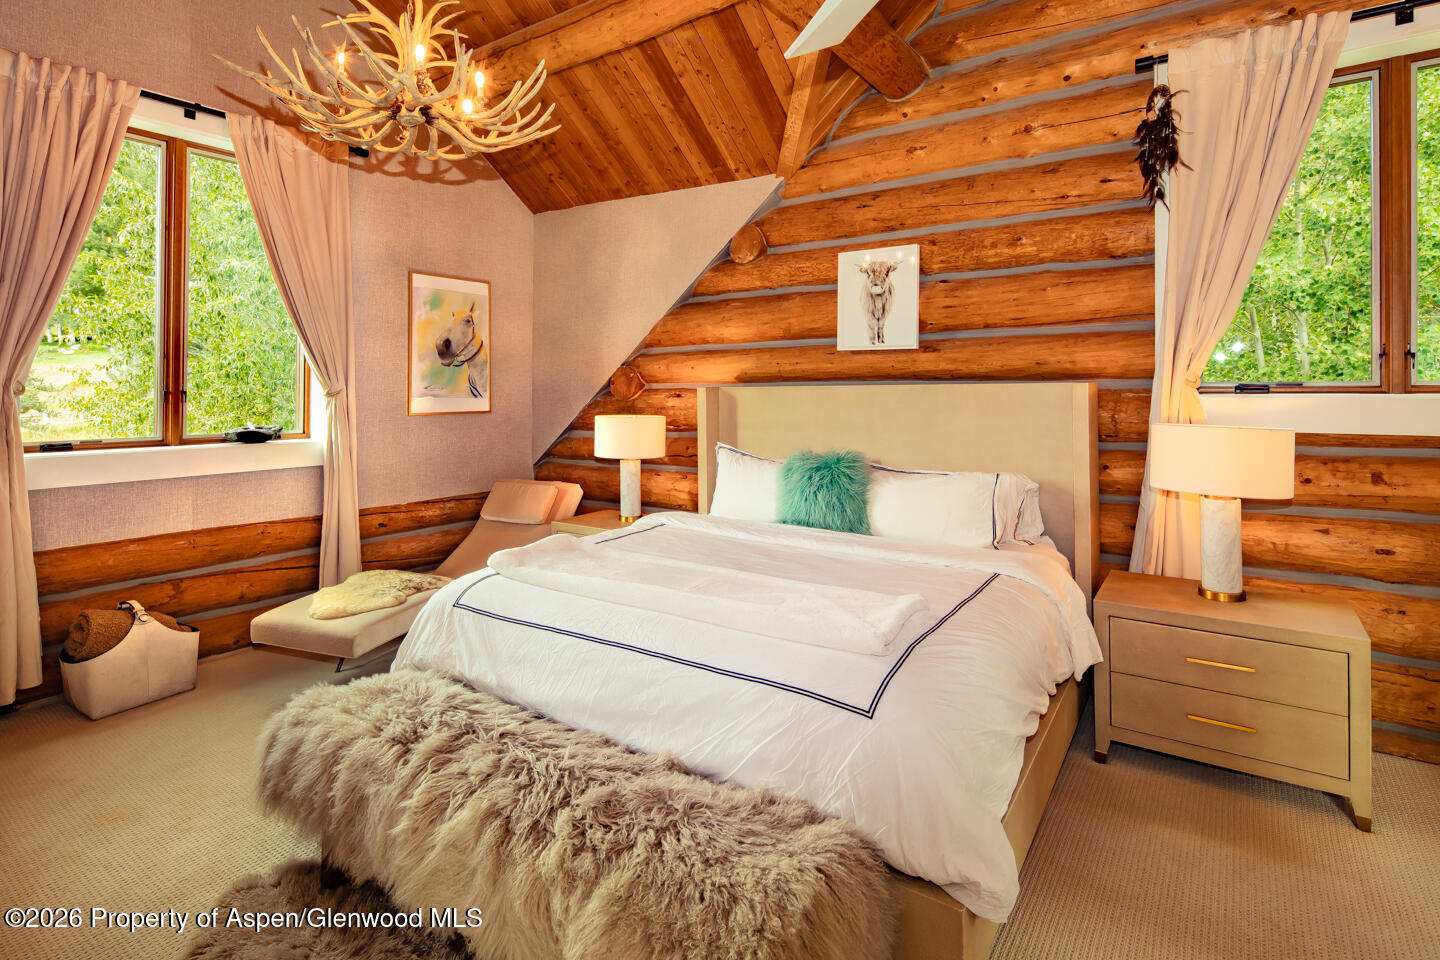
Bedroom with a white bed, exposed log walls, vaulted timber ceiling, and antler chandelier.
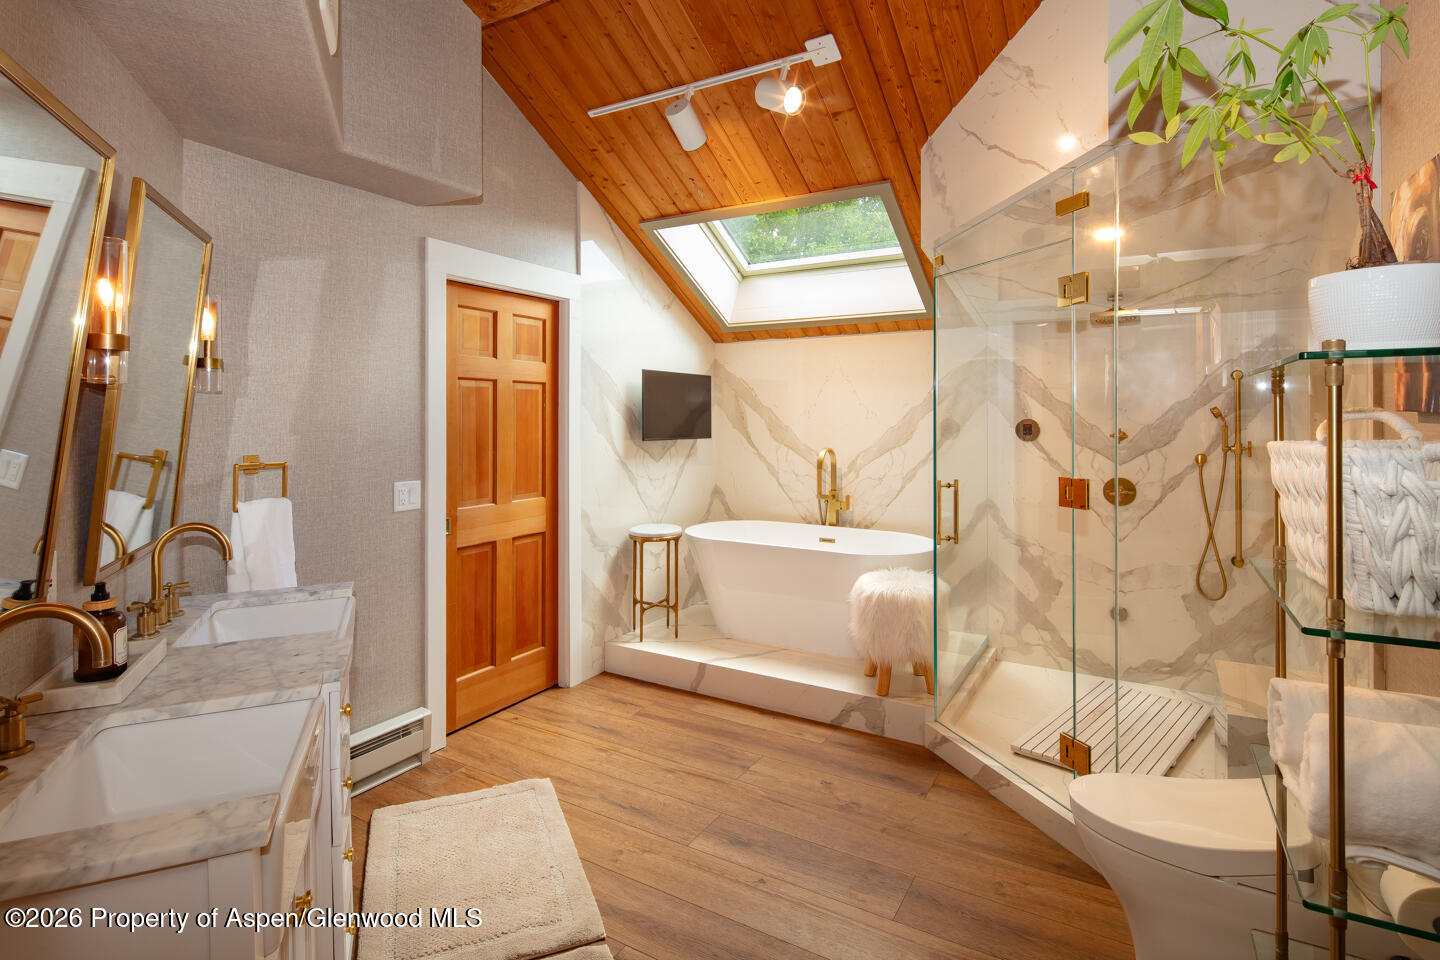
Bathroom with a freestanding tub beneath a skylight and a glass-enclosed shower.
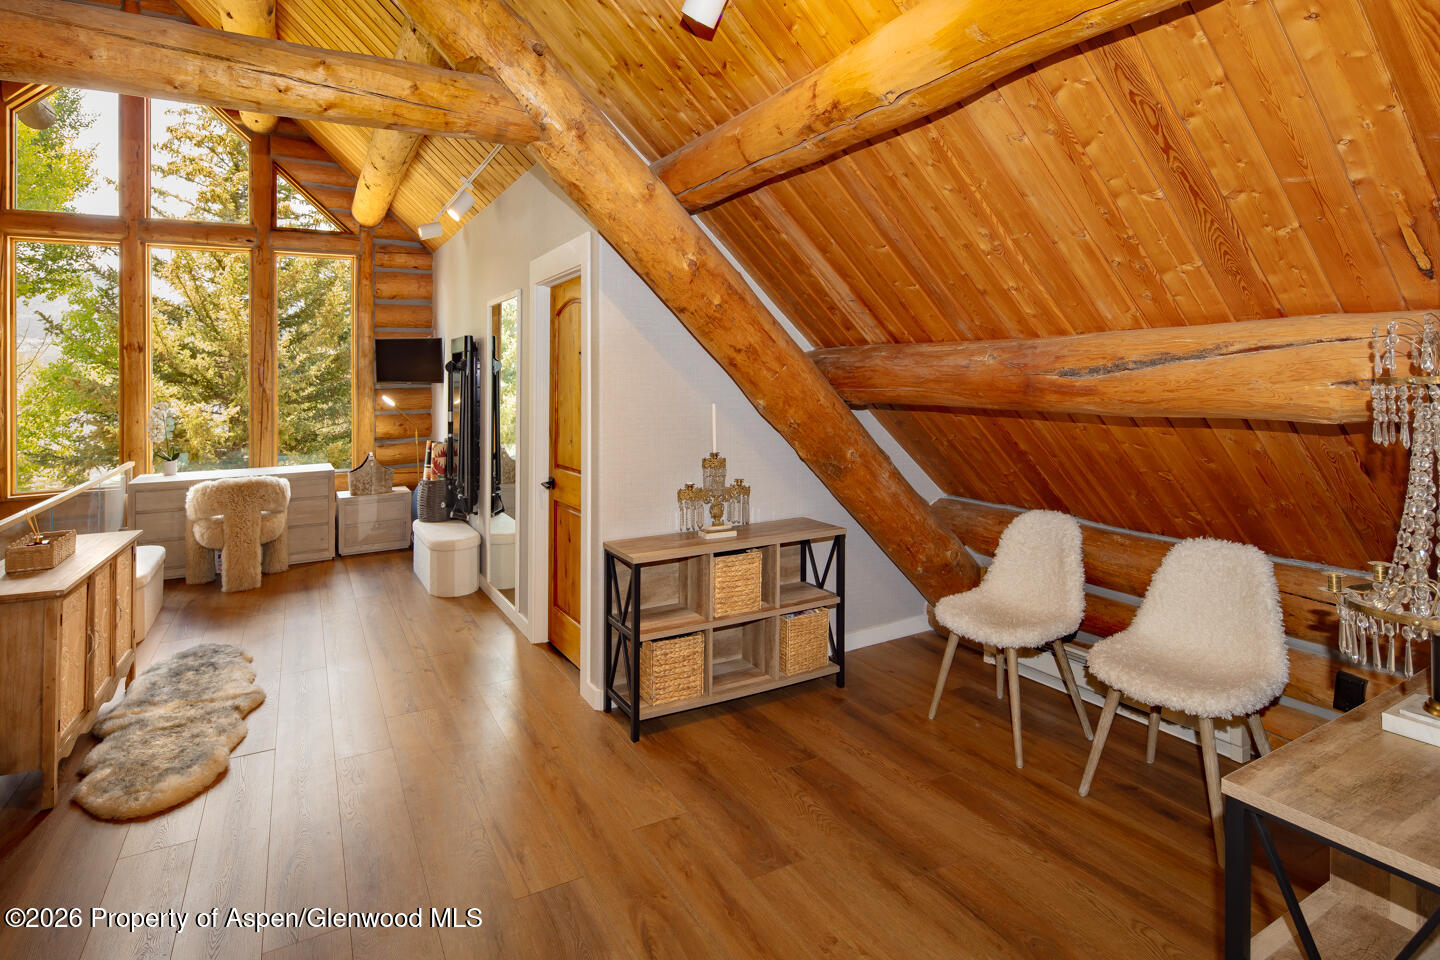
Furnished loft with exposed log beams, a sloped wood ceiling, tall windows, and white accent chairs.
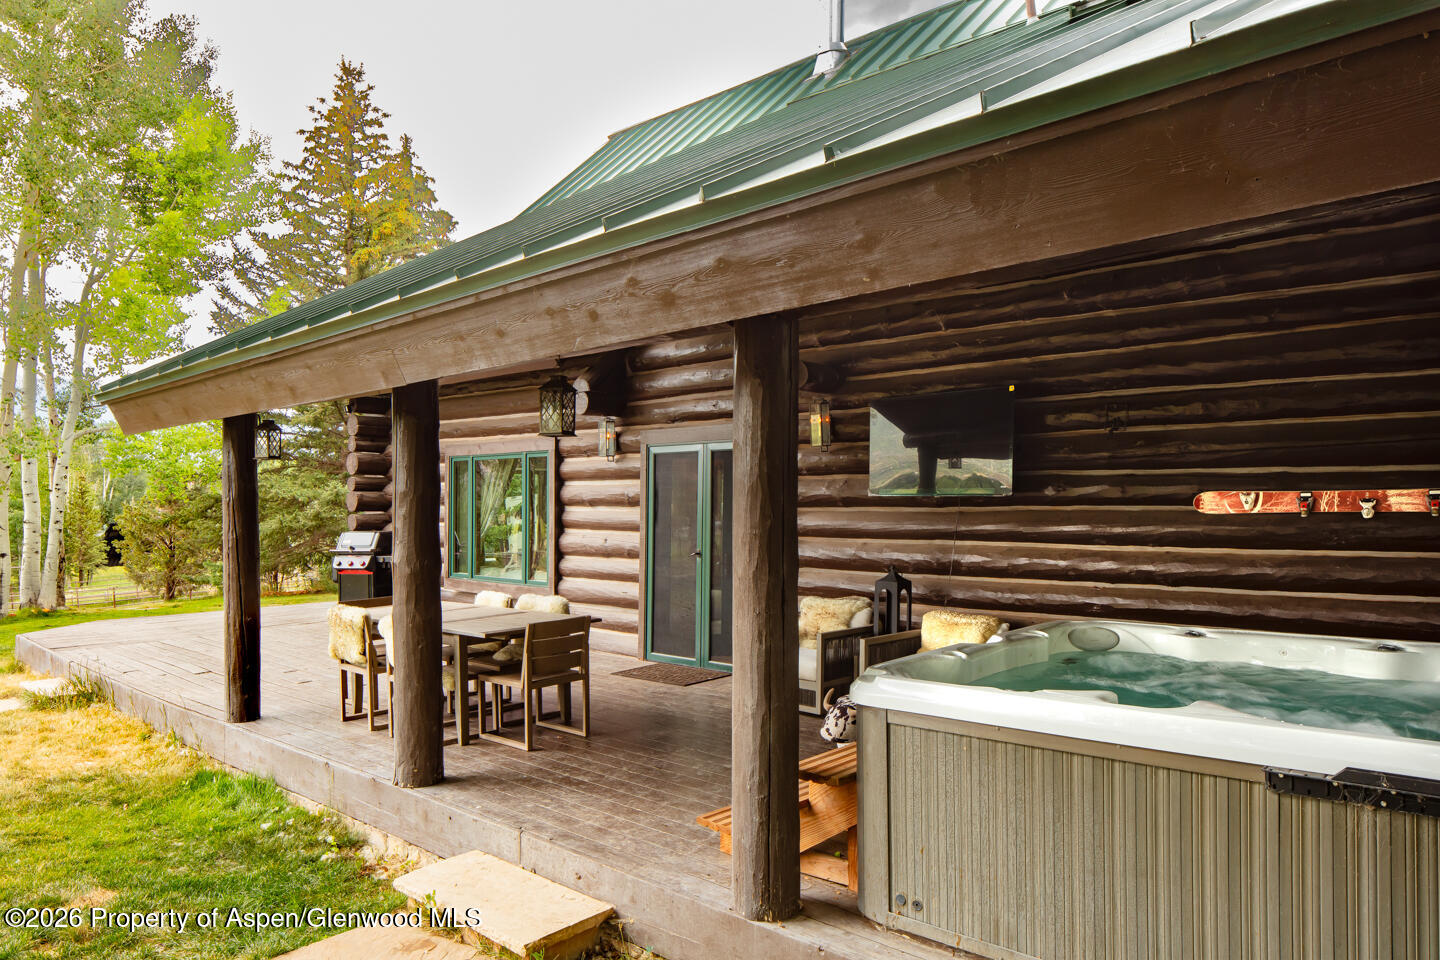
Log home with a covered deck, outdoor dining area, and hot tub beneath a green metal roof.
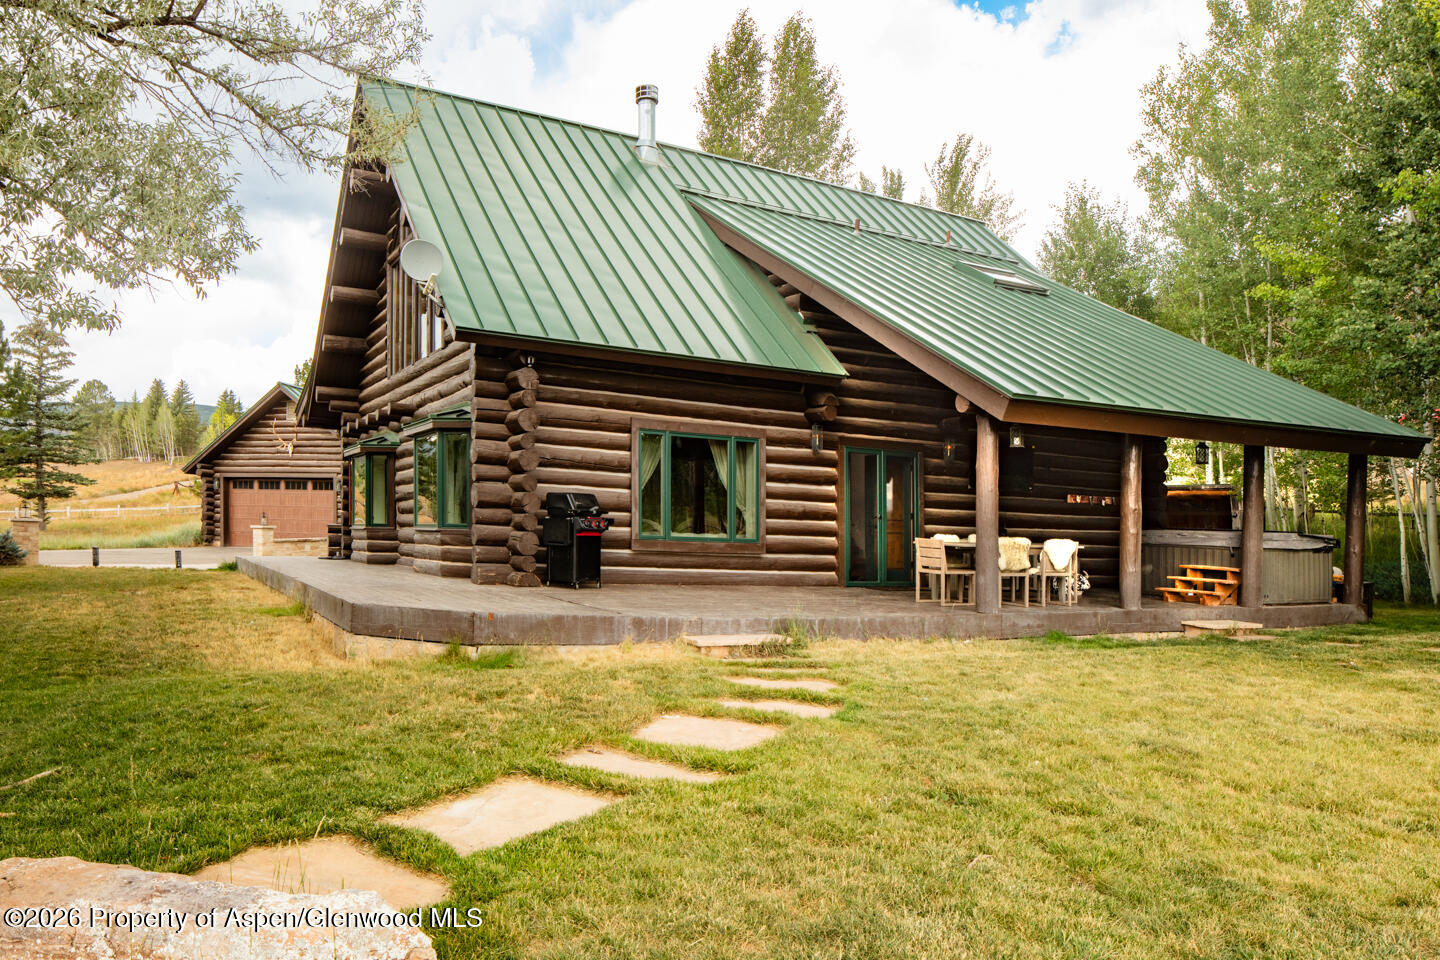
Log home with a green metal roof, attached garage, and covered patio beside a lawn and stone path.
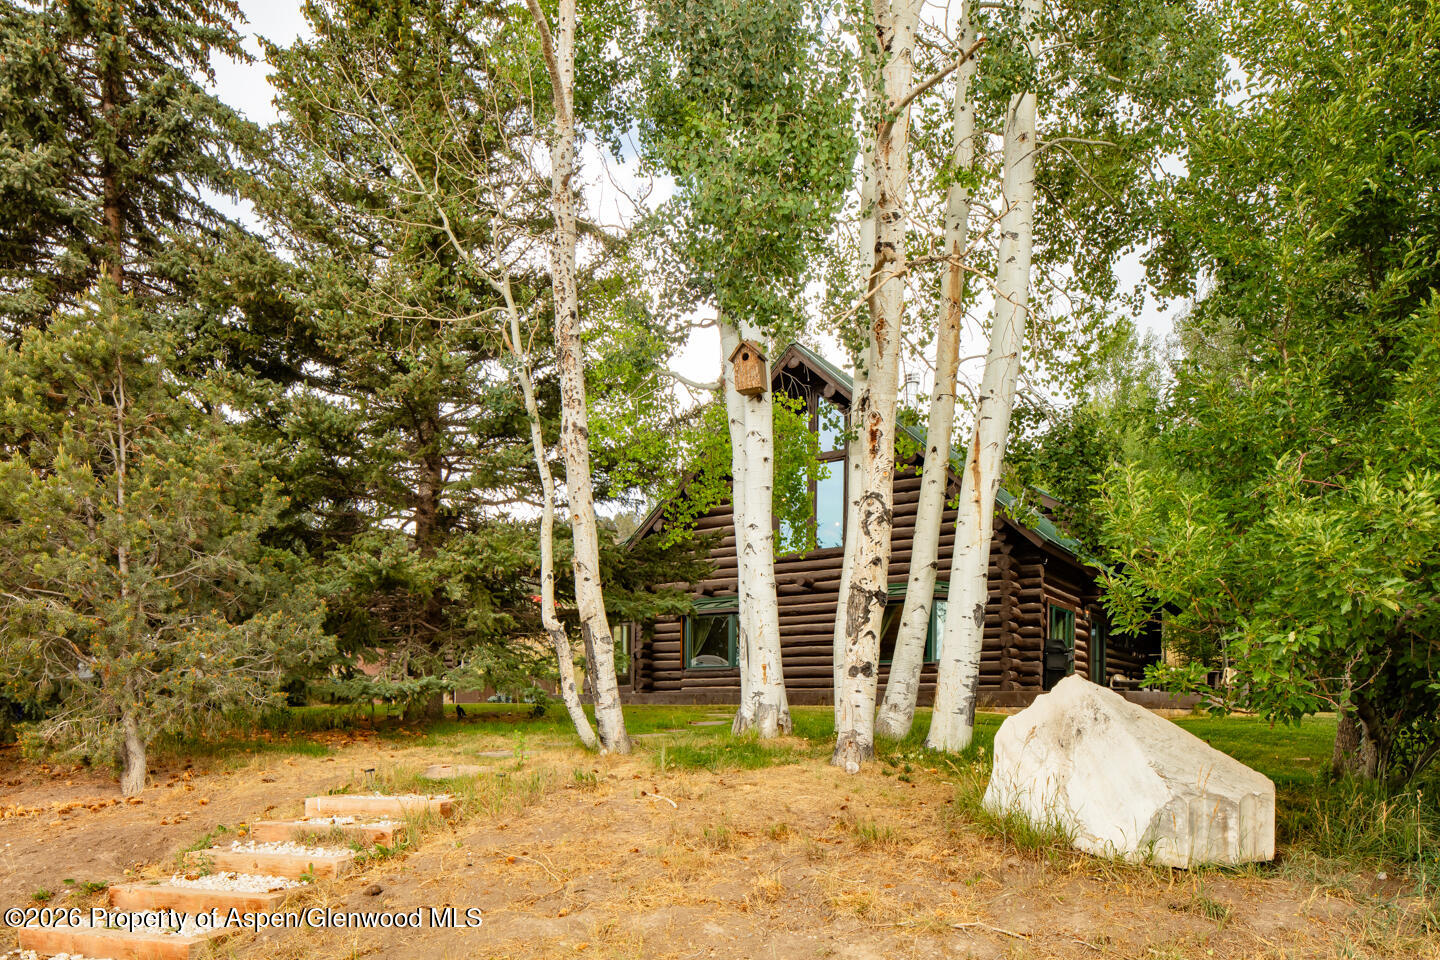
Log cabin partly screened by aspens, with a birdhouse and large boulder in the front yard.
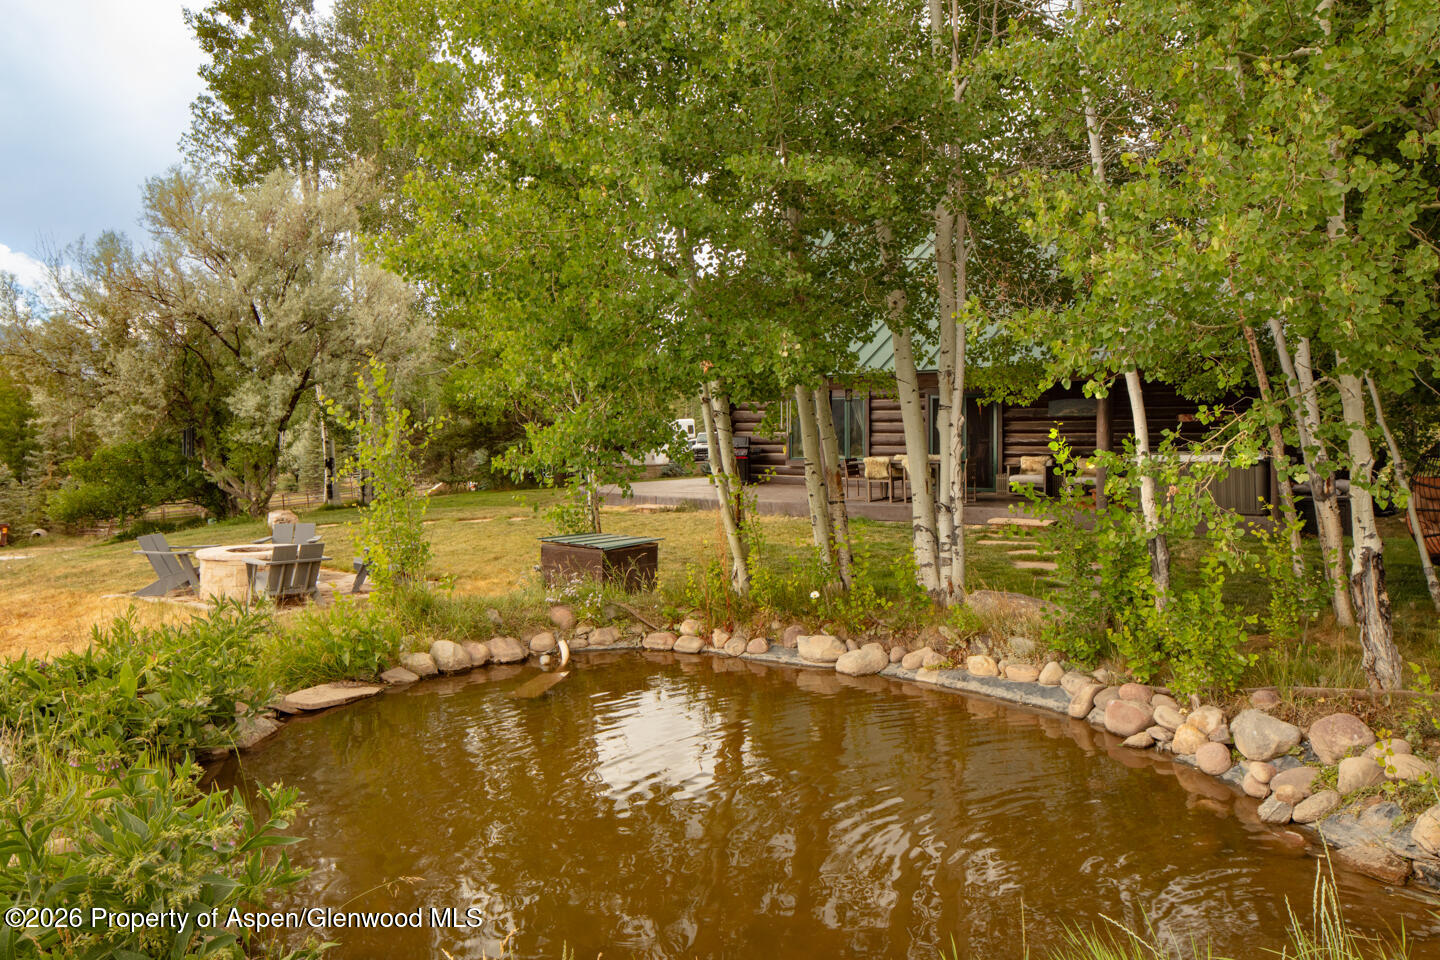
Log home and furnished patio beside a rock-edged pond beneath leafy trees.
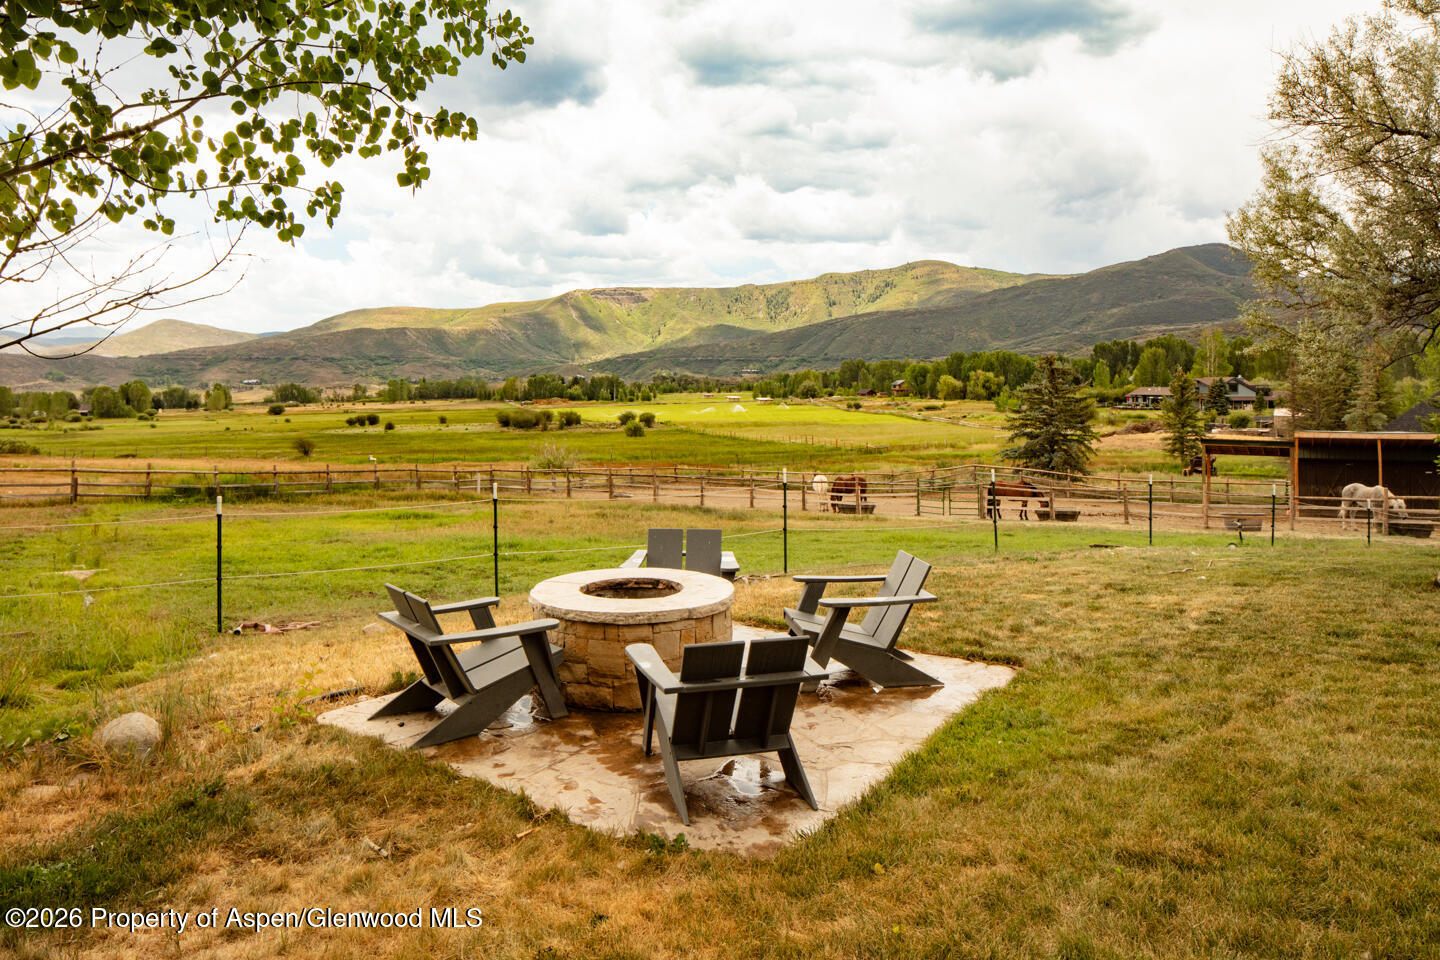
Patio fire pit and Adirondack chairs overlook a fenced horse pasture and mountain valley.
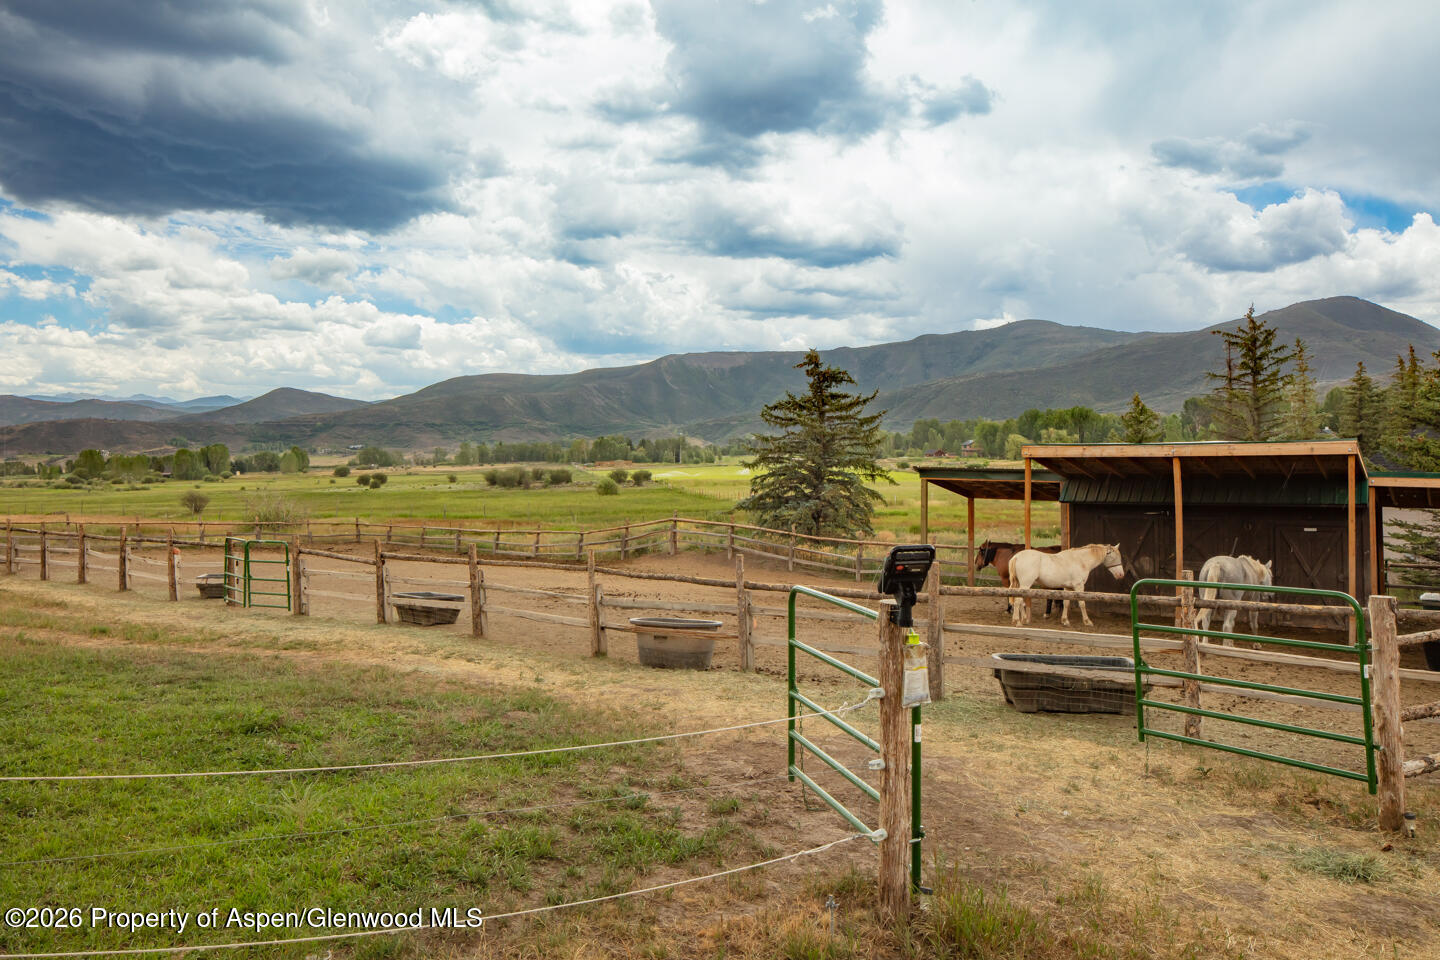
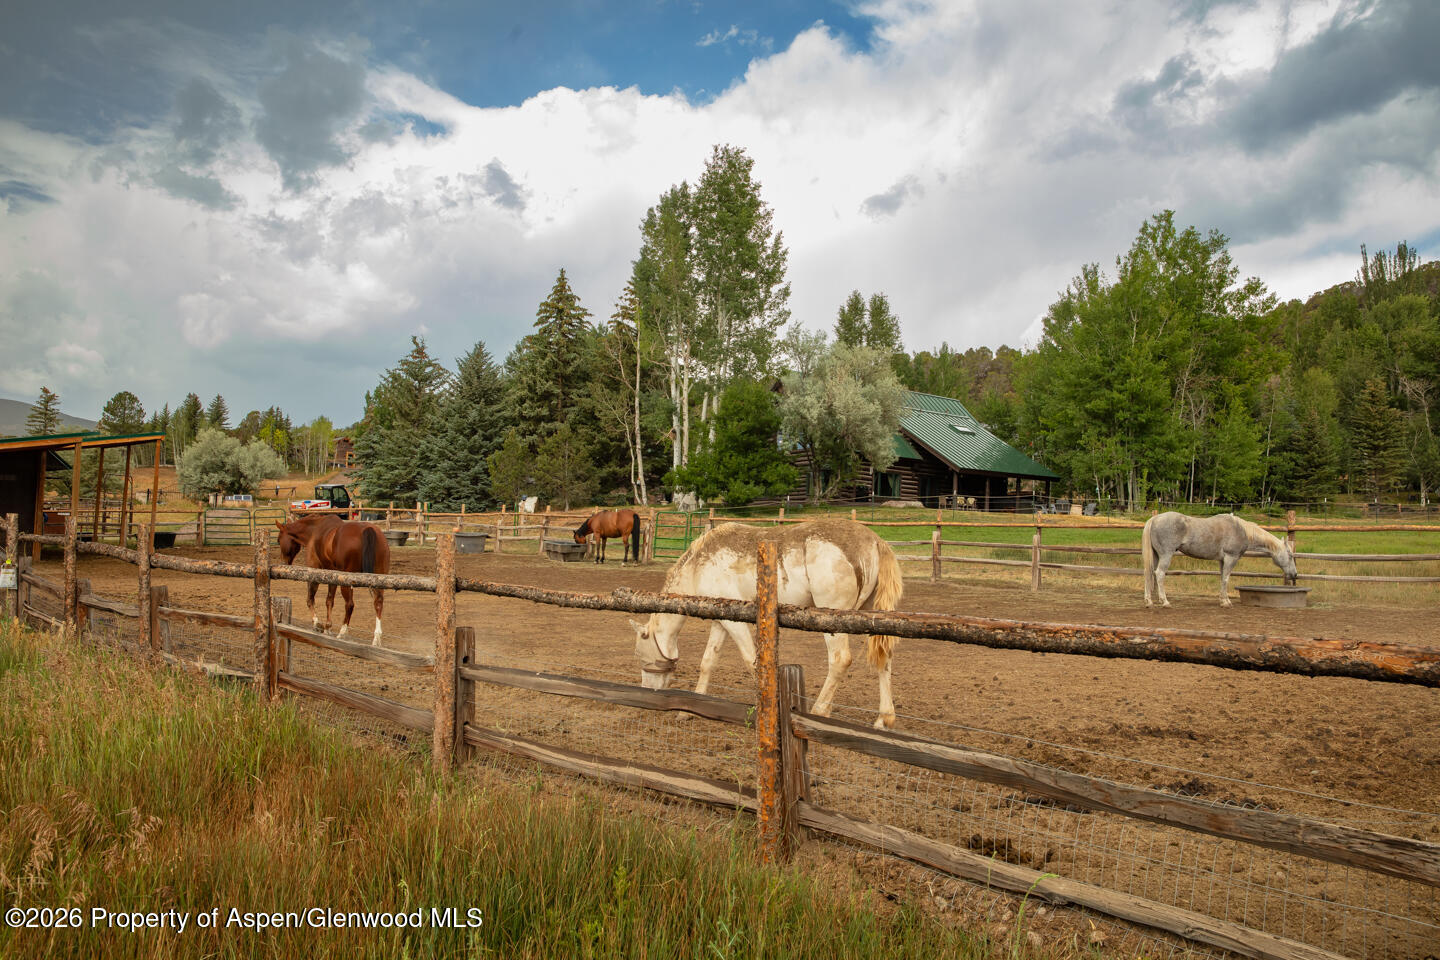
Horse paddock with a covered shelter, fenced pasture, and mountain views.
Horse paddock and rustic fencing beside a green-roofed log home among mature trees.
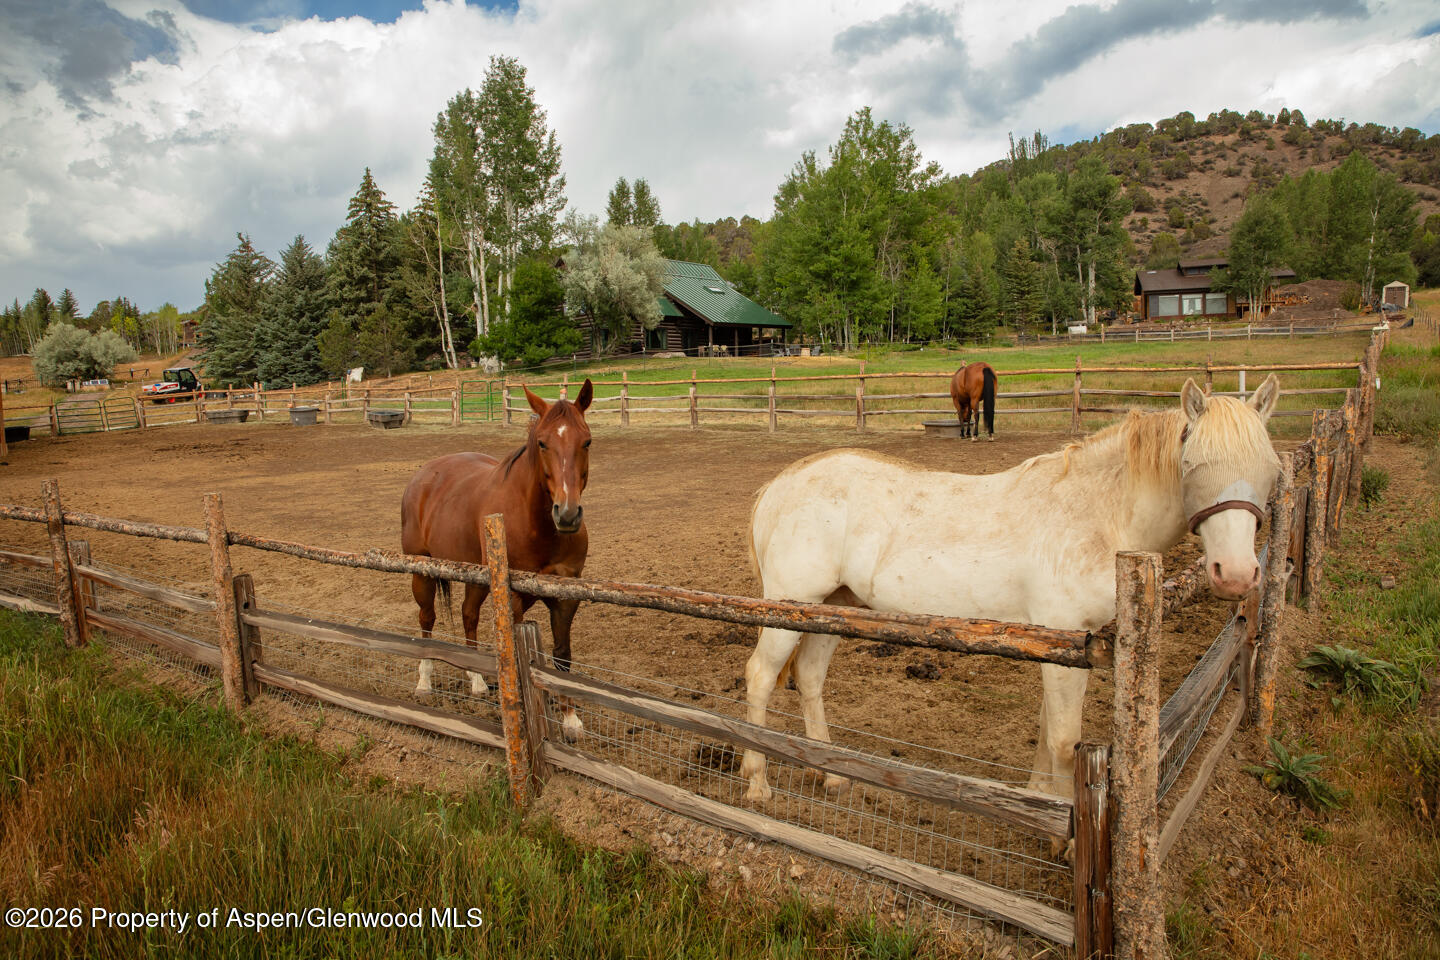
Fenced horse paddock with two horses in the foreground and homes among trees behind them.
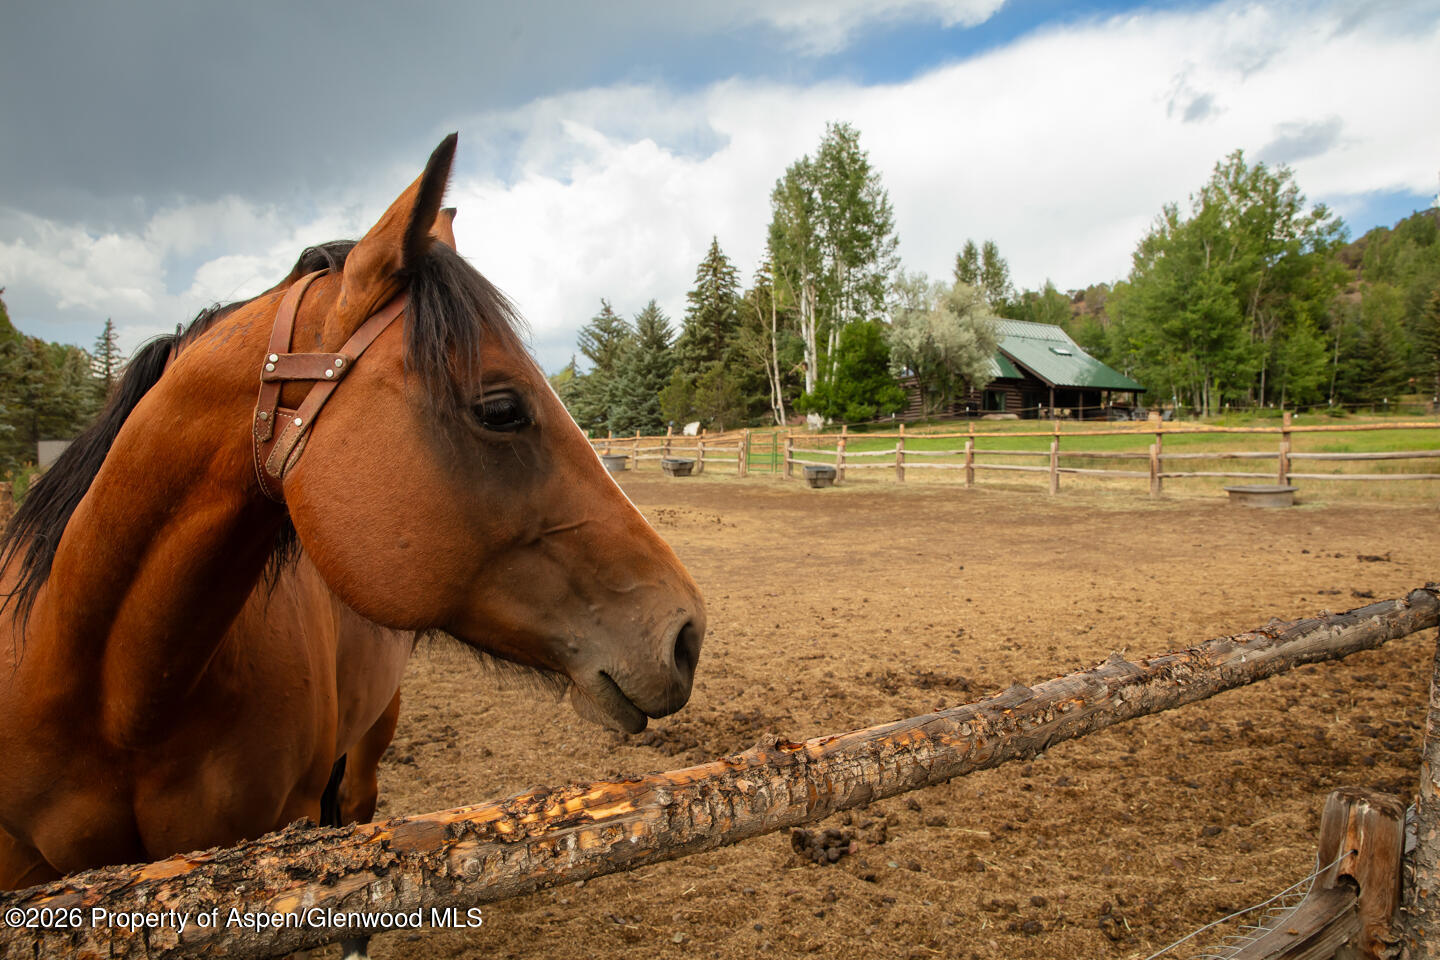
Brown horse in a fenced paddock with a log cabin and trees behind it.
SEE ALL PHOTOS
Log home and detached garage with green metal roofs, stone walls, and a paved driveway.
Log cabin property entrance with open iron gates, a Cabin Cove stone pillar, and a mountain valley beyond.
Log-home entry hall with exposed timber, tall windows, a console table, benches, and a plaid runner.
Open-plan kitchen and dining area with exposed timber beams, a stone fireplace, and round table.
Kitchen with a marble island, white cabinetry, and exposed log walls and ceiling beams.
Log cabin living room with vaulted timber ceiling, light sectional, and windows overlooking trees and open countryside.
Log-cabin living room with exposed timber beams, glass staircase, and a sectional beside large windows.
Log cabin bedroom with a horse-patterned quilt, exposed log walls, and a window overlooking greenery.
Rustic bathroom with a glass shower, marble vanity, copper faucet, and log walls.
Log cabin bedroom with a green floral headboard, checked bedding, and a window overlooking leafy trees.
Bedroom with log walls, a vaulted wood ceiling, and an antler chandelier above a white bed.
Bedroom with a white bed, exposed log walls, vaulted timber ceiling, and antler chandelier.
Bathroom with a freestanding tub beneath a skylight and a glass-enclosed shower.
Furnished loft with exposed log beams, a sloped wood ceiling, tall windows, and white accent chairs.
Log home with a covered deck, outdoor dining area, and hot tub beneath a green metal roof.
Log home with a green metal roof, attached garage, and covered patio beside a lawn and stone path.
Log cabin partly screened by aspens, with a birdhouse and large boulder in the front yard.
Log home and furnished patio beside a rock-edged pond beneath leafy trees.
Patio fire pit and Adirondack chairs overlook a fenced horse pasture and mountain valley.
Horse paddock with a covered shelter, fenced pasture, and mountain views.
Horse paddock and rustic fencing beside a green-roofed log home among mature trees.
Fenced horse paddock with two horses in the foreground and homes among trees behind them.
Brown horse in a fenced paddock with a log cabin and trees behind it.
For Sale

50 Alexander Avenue

50 Alexander Avenue, Snowmass, CO 81654

$4,450,000
Escape to your own private mountain retreat with this beautifully renovated log cabin, perfectly situated on 2 picturesque acres and thoughtfully designed for both comfortable living and equestrian enjoyment. Blending timeless rustic charm with modern updates, the fully remodeled interior features an open-concept floor plan, soaring ceilings, updated lighting, and a stunning stone fireplace that creates a warm and inviting atmosphere. The renovated kitchen boasts custom cabinetry, premium countertops, stainless steel appliances, and ample space for entertaining family and friends.

The bedrooms and bathrooms are tastefully updated and offer modern comfort while preserving the cabin's authentic character. Every detail has been carefully upgraded, making this home truly move-in ready.

Outside, horse enthusiasts will appreciate the property's excellent equestrian setup, complete with proper fencing, room for a barn or existing horse facilities, and plenty of space to ride, graze, and enjoy the outdoors. The acreage also provides opportunities for gardening, recreational vehicles, or additional outbuildings.

Whether you're searching for a full-time residence, weekend getaway, or income-producing vacation rental, this exceptional property offers the perfect combination of rustic elegance, modern convenience, and country living--all while providing the peace, privacy, and freedom that only a small acreage horse property can offer. (MORE PHOTOS COMING SOON)

3
beds

2
baths

2,295 Sq.Ft. LIVING AREA

2 Acres lot

Lance  Hughes

Lance Hughes

Features & Amenities

Interior

  • total bedrooms3
  • Total bathrooms2
  • full bathrooms2
  • Laundry room Inside
  • Fireplace Wood Burning

Area & Lot

  • Status For Sale
  • Living Area2,295 Sq.Ft.
  • Total Area2,295 Sq.Ft.
  • Lot Area2 Acres
  • MLS® ID193774
  • TypeResidential
  • YEAR BUILT1988
  • Architecture StylesCabin

Exterior

  • water SourceCommunity, Other
  • utilitiesElectricity Available, Propane
  • roofMetal
  • lot featuresLandscaped
  • HEAT TYPEBaseboard
  • AIR CONDITIONINGA/C
  • sewerSeptic

Financial

  • Sales Price$4,450,000
  • Real Estate Tax $10,348/yr
  • HOA $1,000/3 mos
  • Zoning Residential
Log cabin property entrance with open iron gates, a Cabin Cove stone pillar, and a mountain valley beyond.

Schedule a Showing

We would love to show you our beautiful property. Please select your preferred date and time below. An agent will be in touch shortly to confirm your appointment.

Schedule a Showing

We would love to show you our beautiful property. Please select your preferred date and time below. An agent will be in touch shortly to confirm your appointment.

Thank you for your interest in 50 Alexander Avenue, Snowmass, CO 81654. We are reviewing your request and will be in touch shortly!

Mortgage Calculator

Estimate your monthly mortgage payment, including the principal and interest, property taxes, and HOA. Adjust the values to generate a more accurate rate.
All estimates are provided for informational purposes only. Actual amounts may vary.
$0,000 Your Payment 20 15 65
$0,000 Your Payment

Work With Us

Thanks for taking the time to learn a little about us. We love to chat about anything Aspen and Roaring Fork Valley, so please give us a call if you have any questions.

Follow Me on Instagram