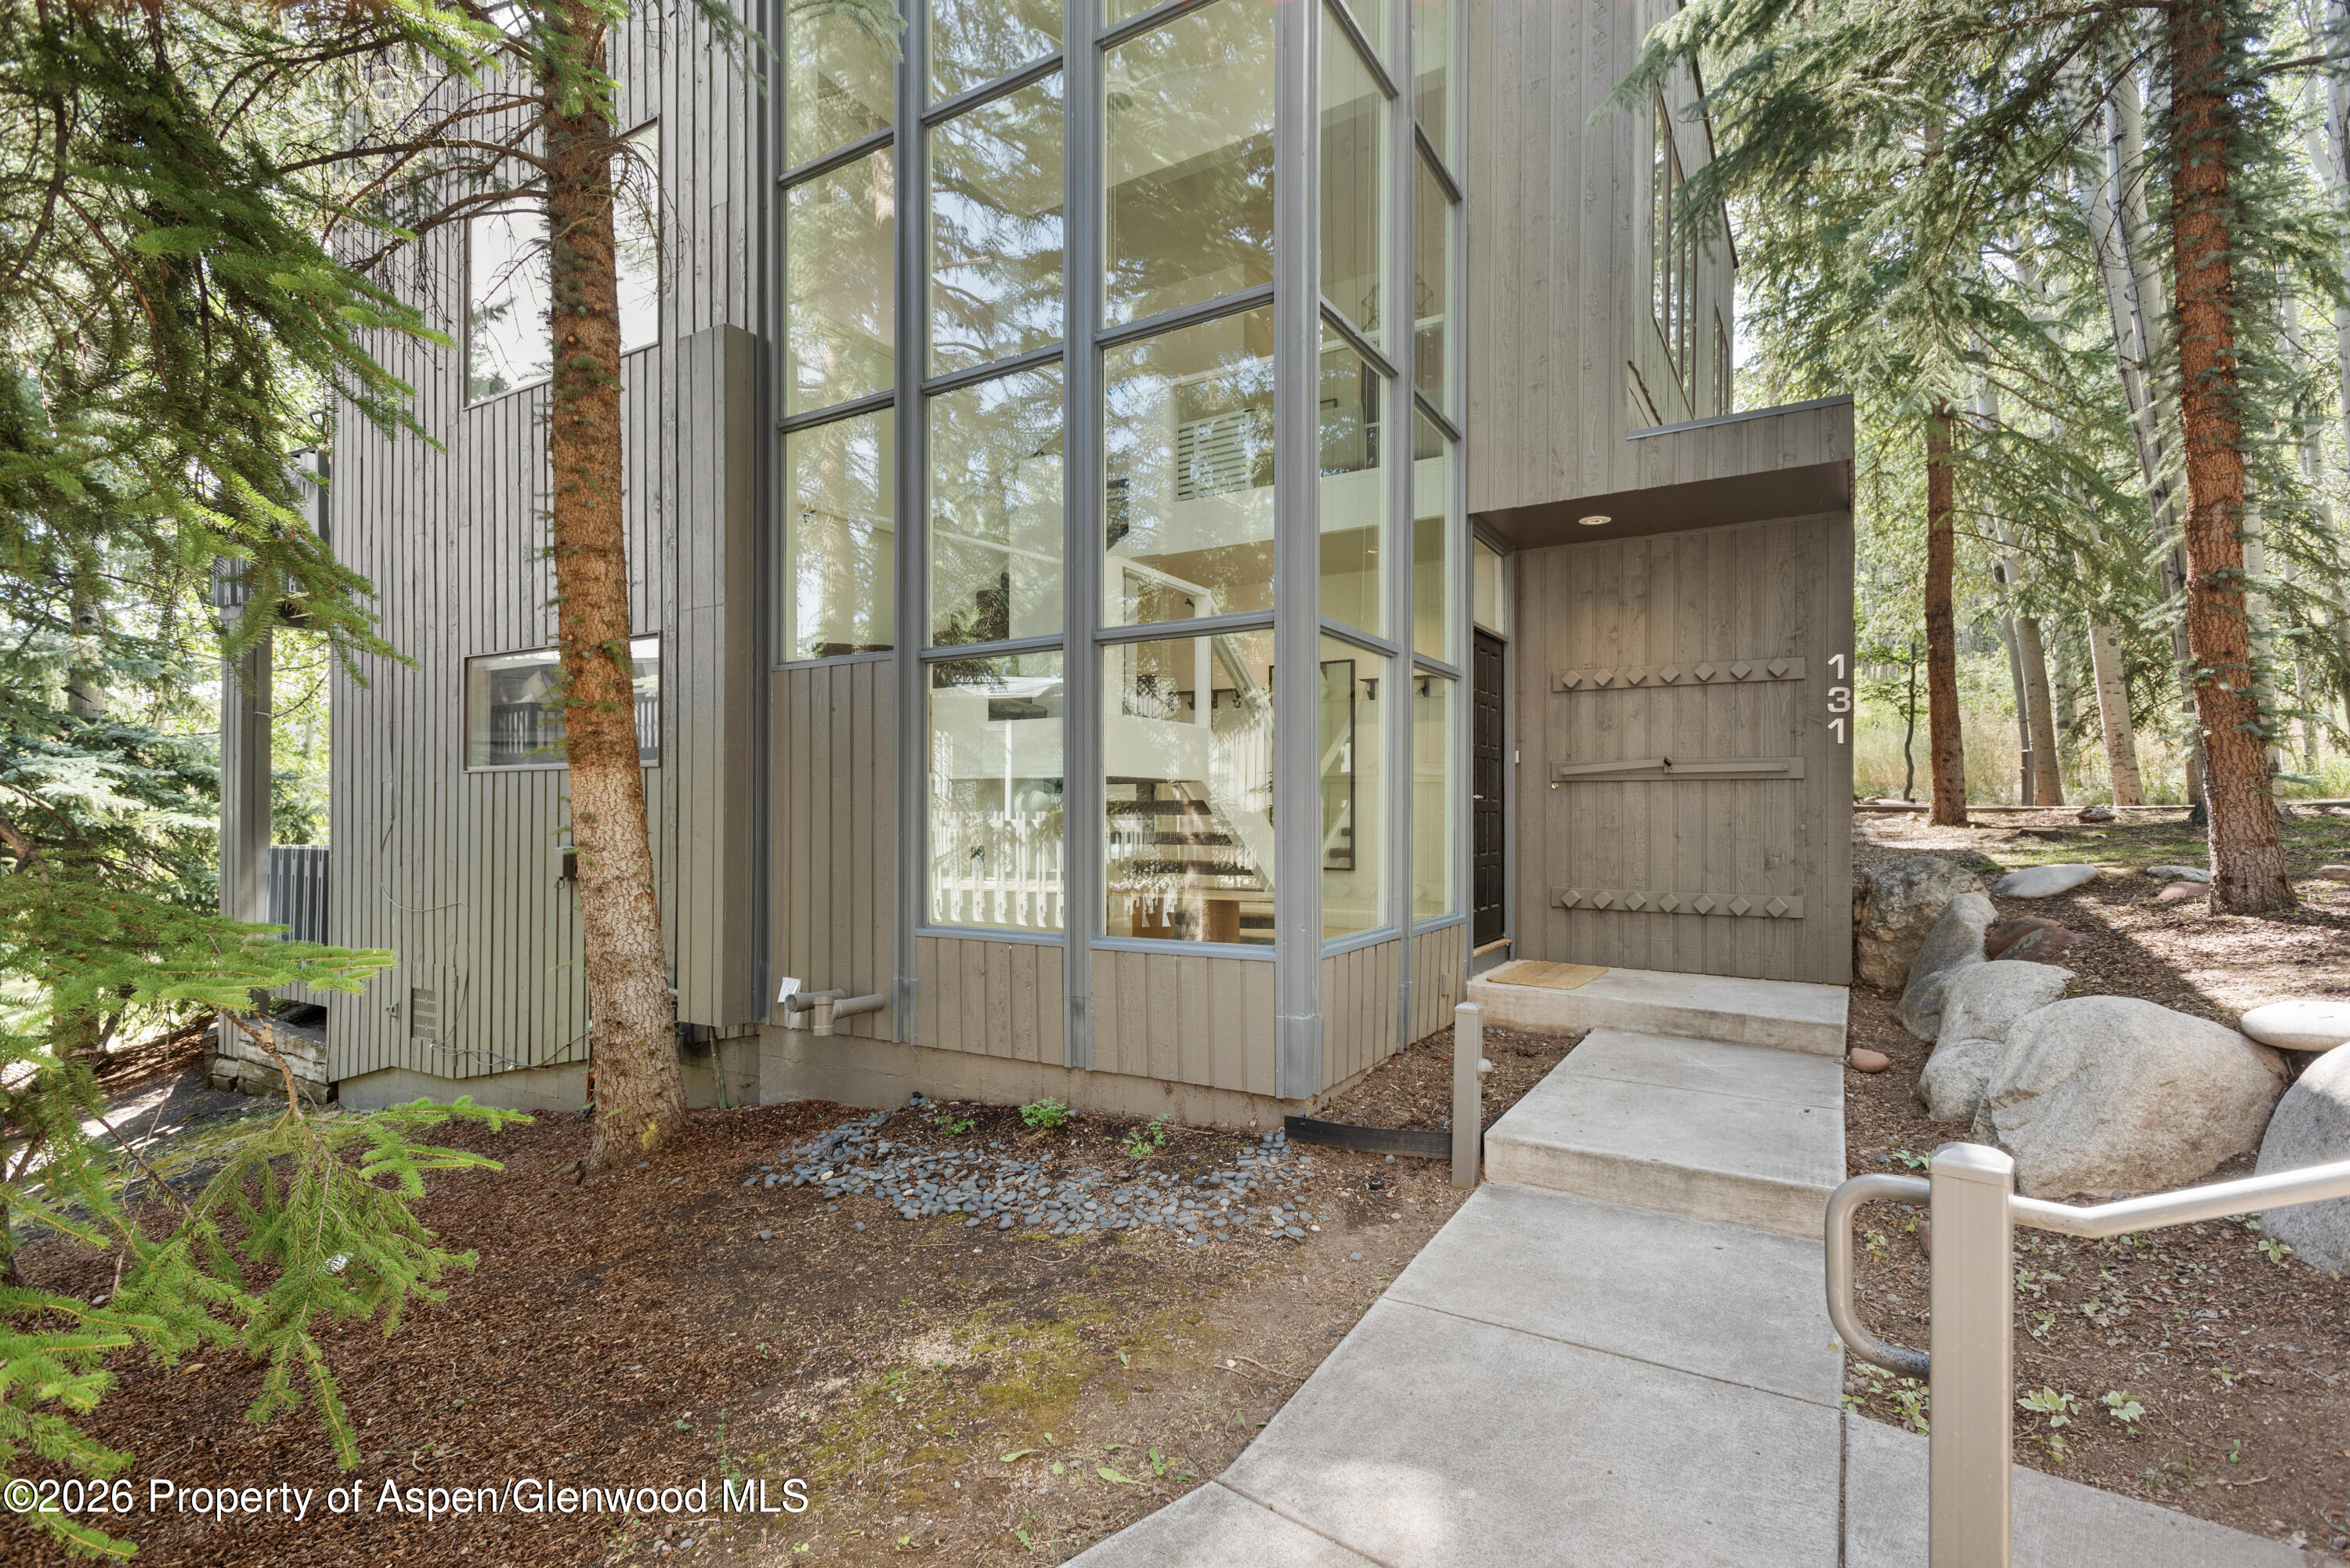
Modern home entrance with tall windows, vertical wood siding, and a concrete path through evergreen trees.
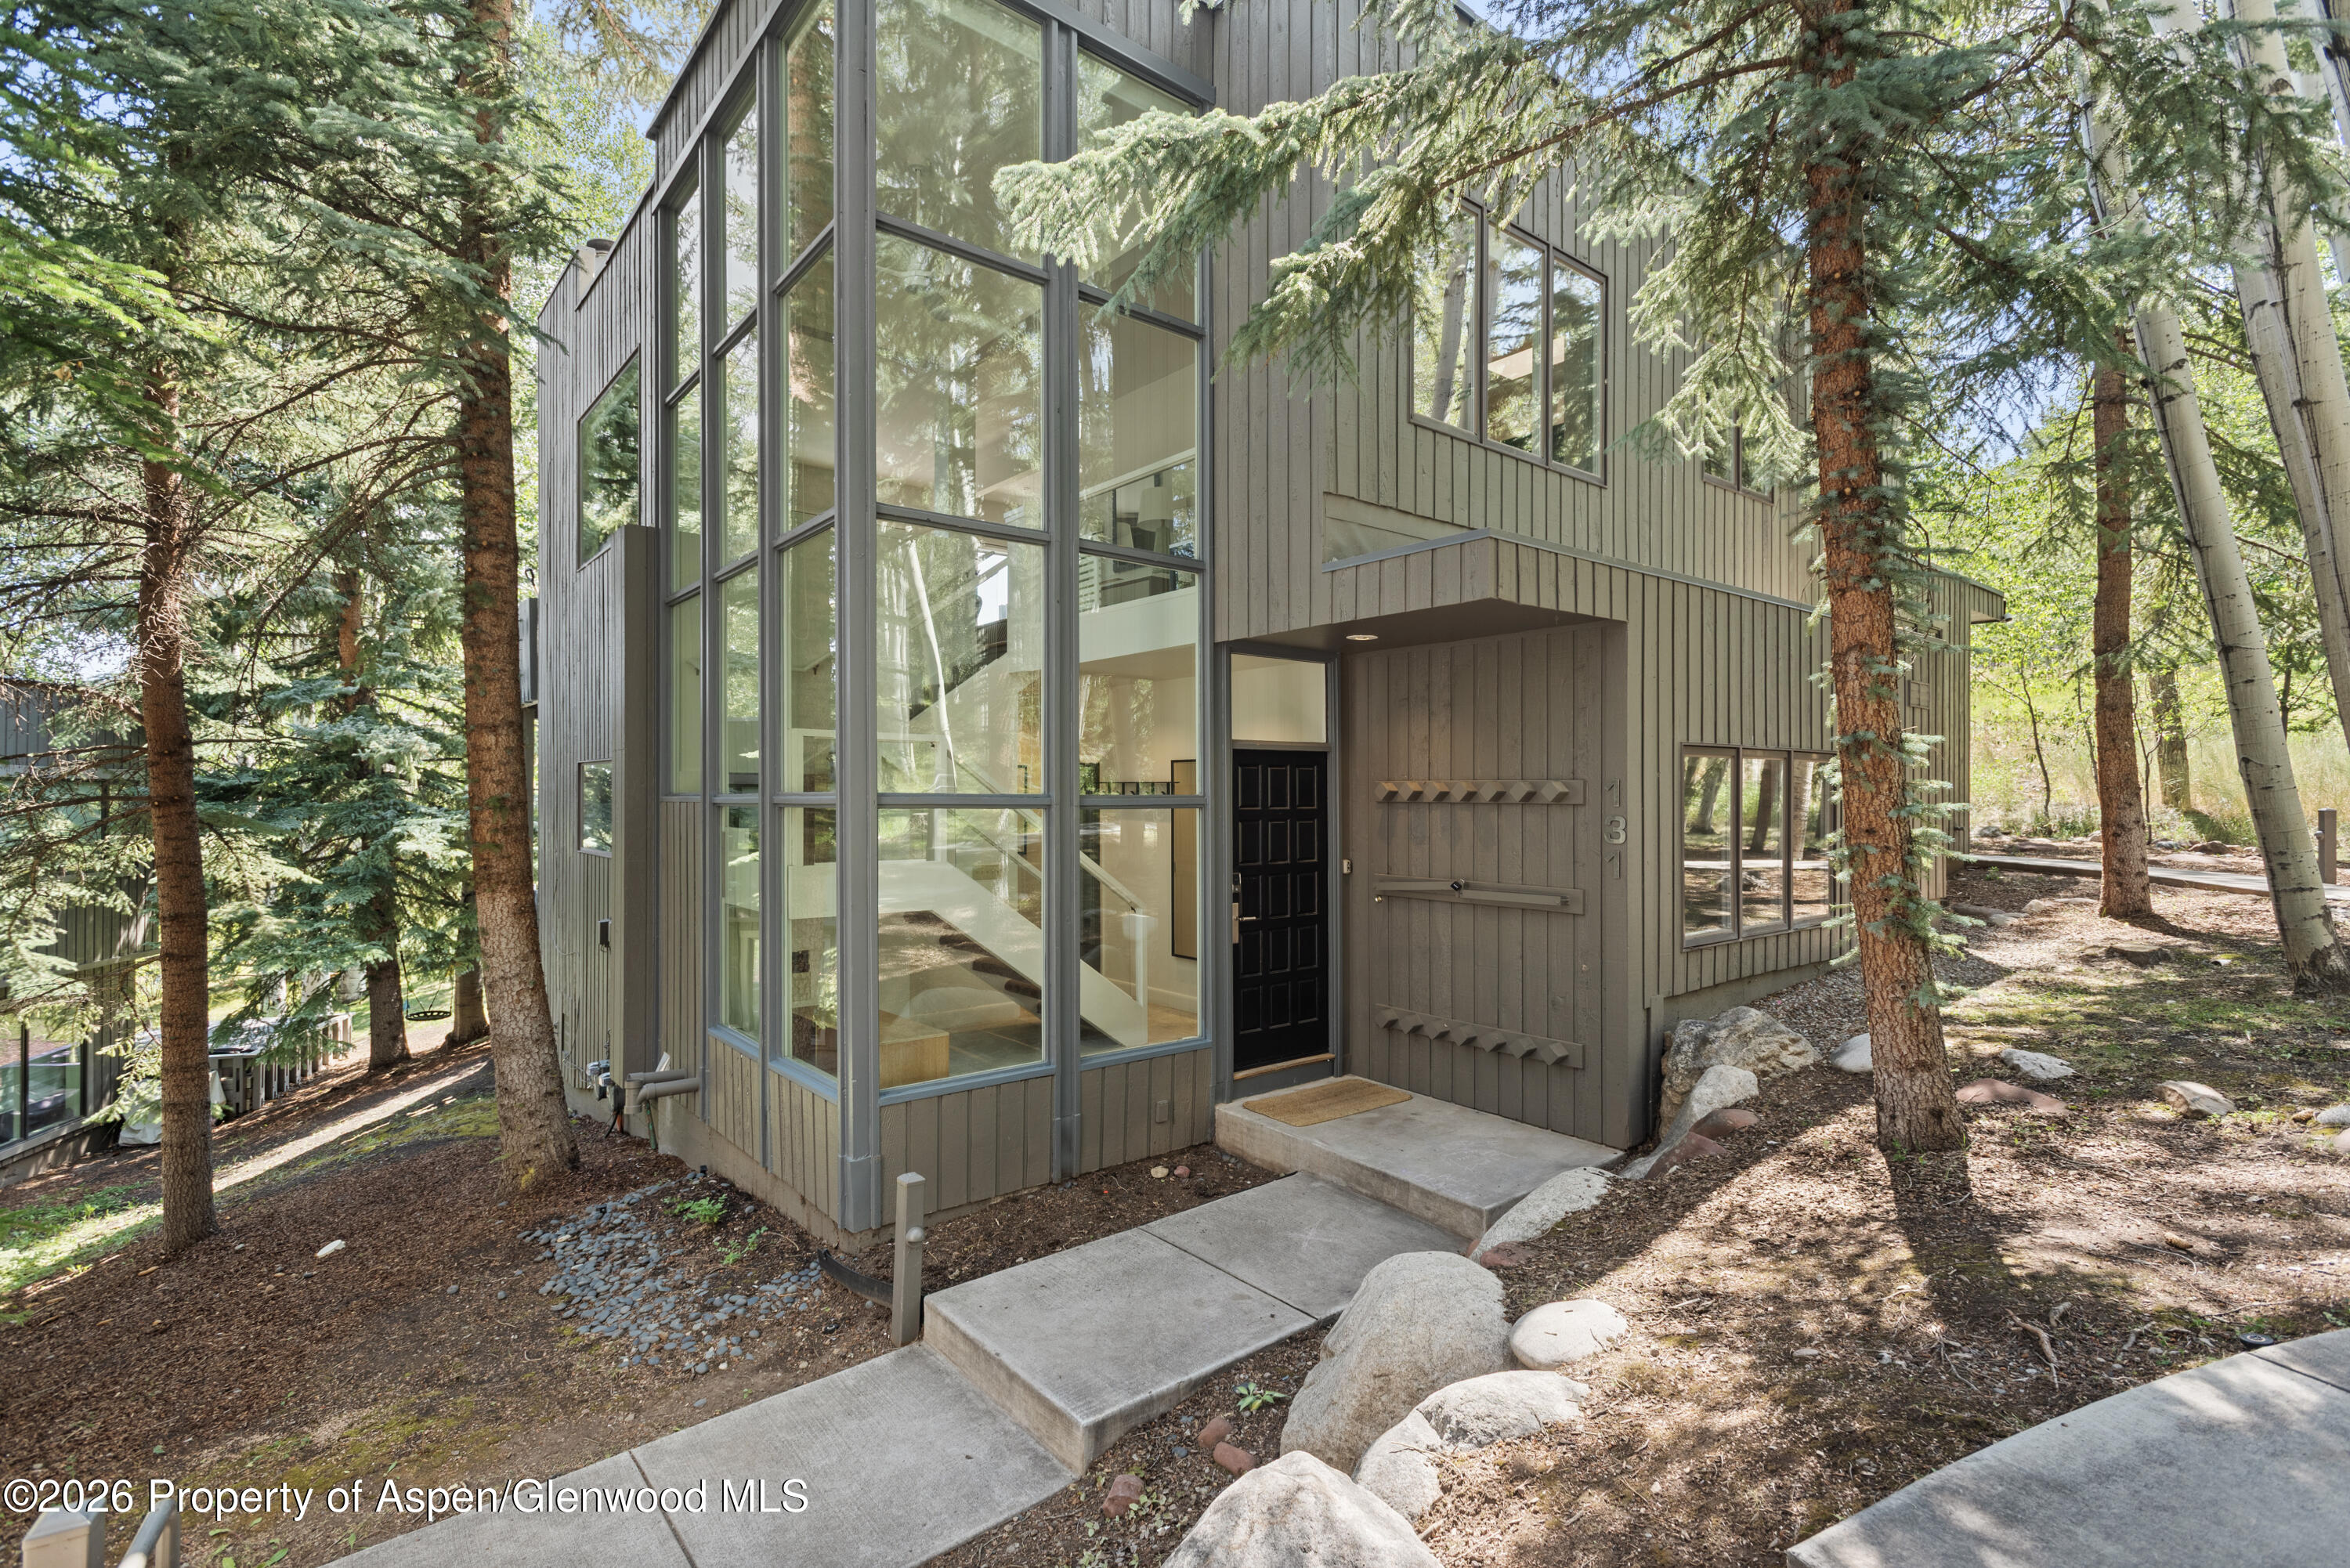
Contemporary gray home with tall windows and a black entrance, nestled among mature trees.
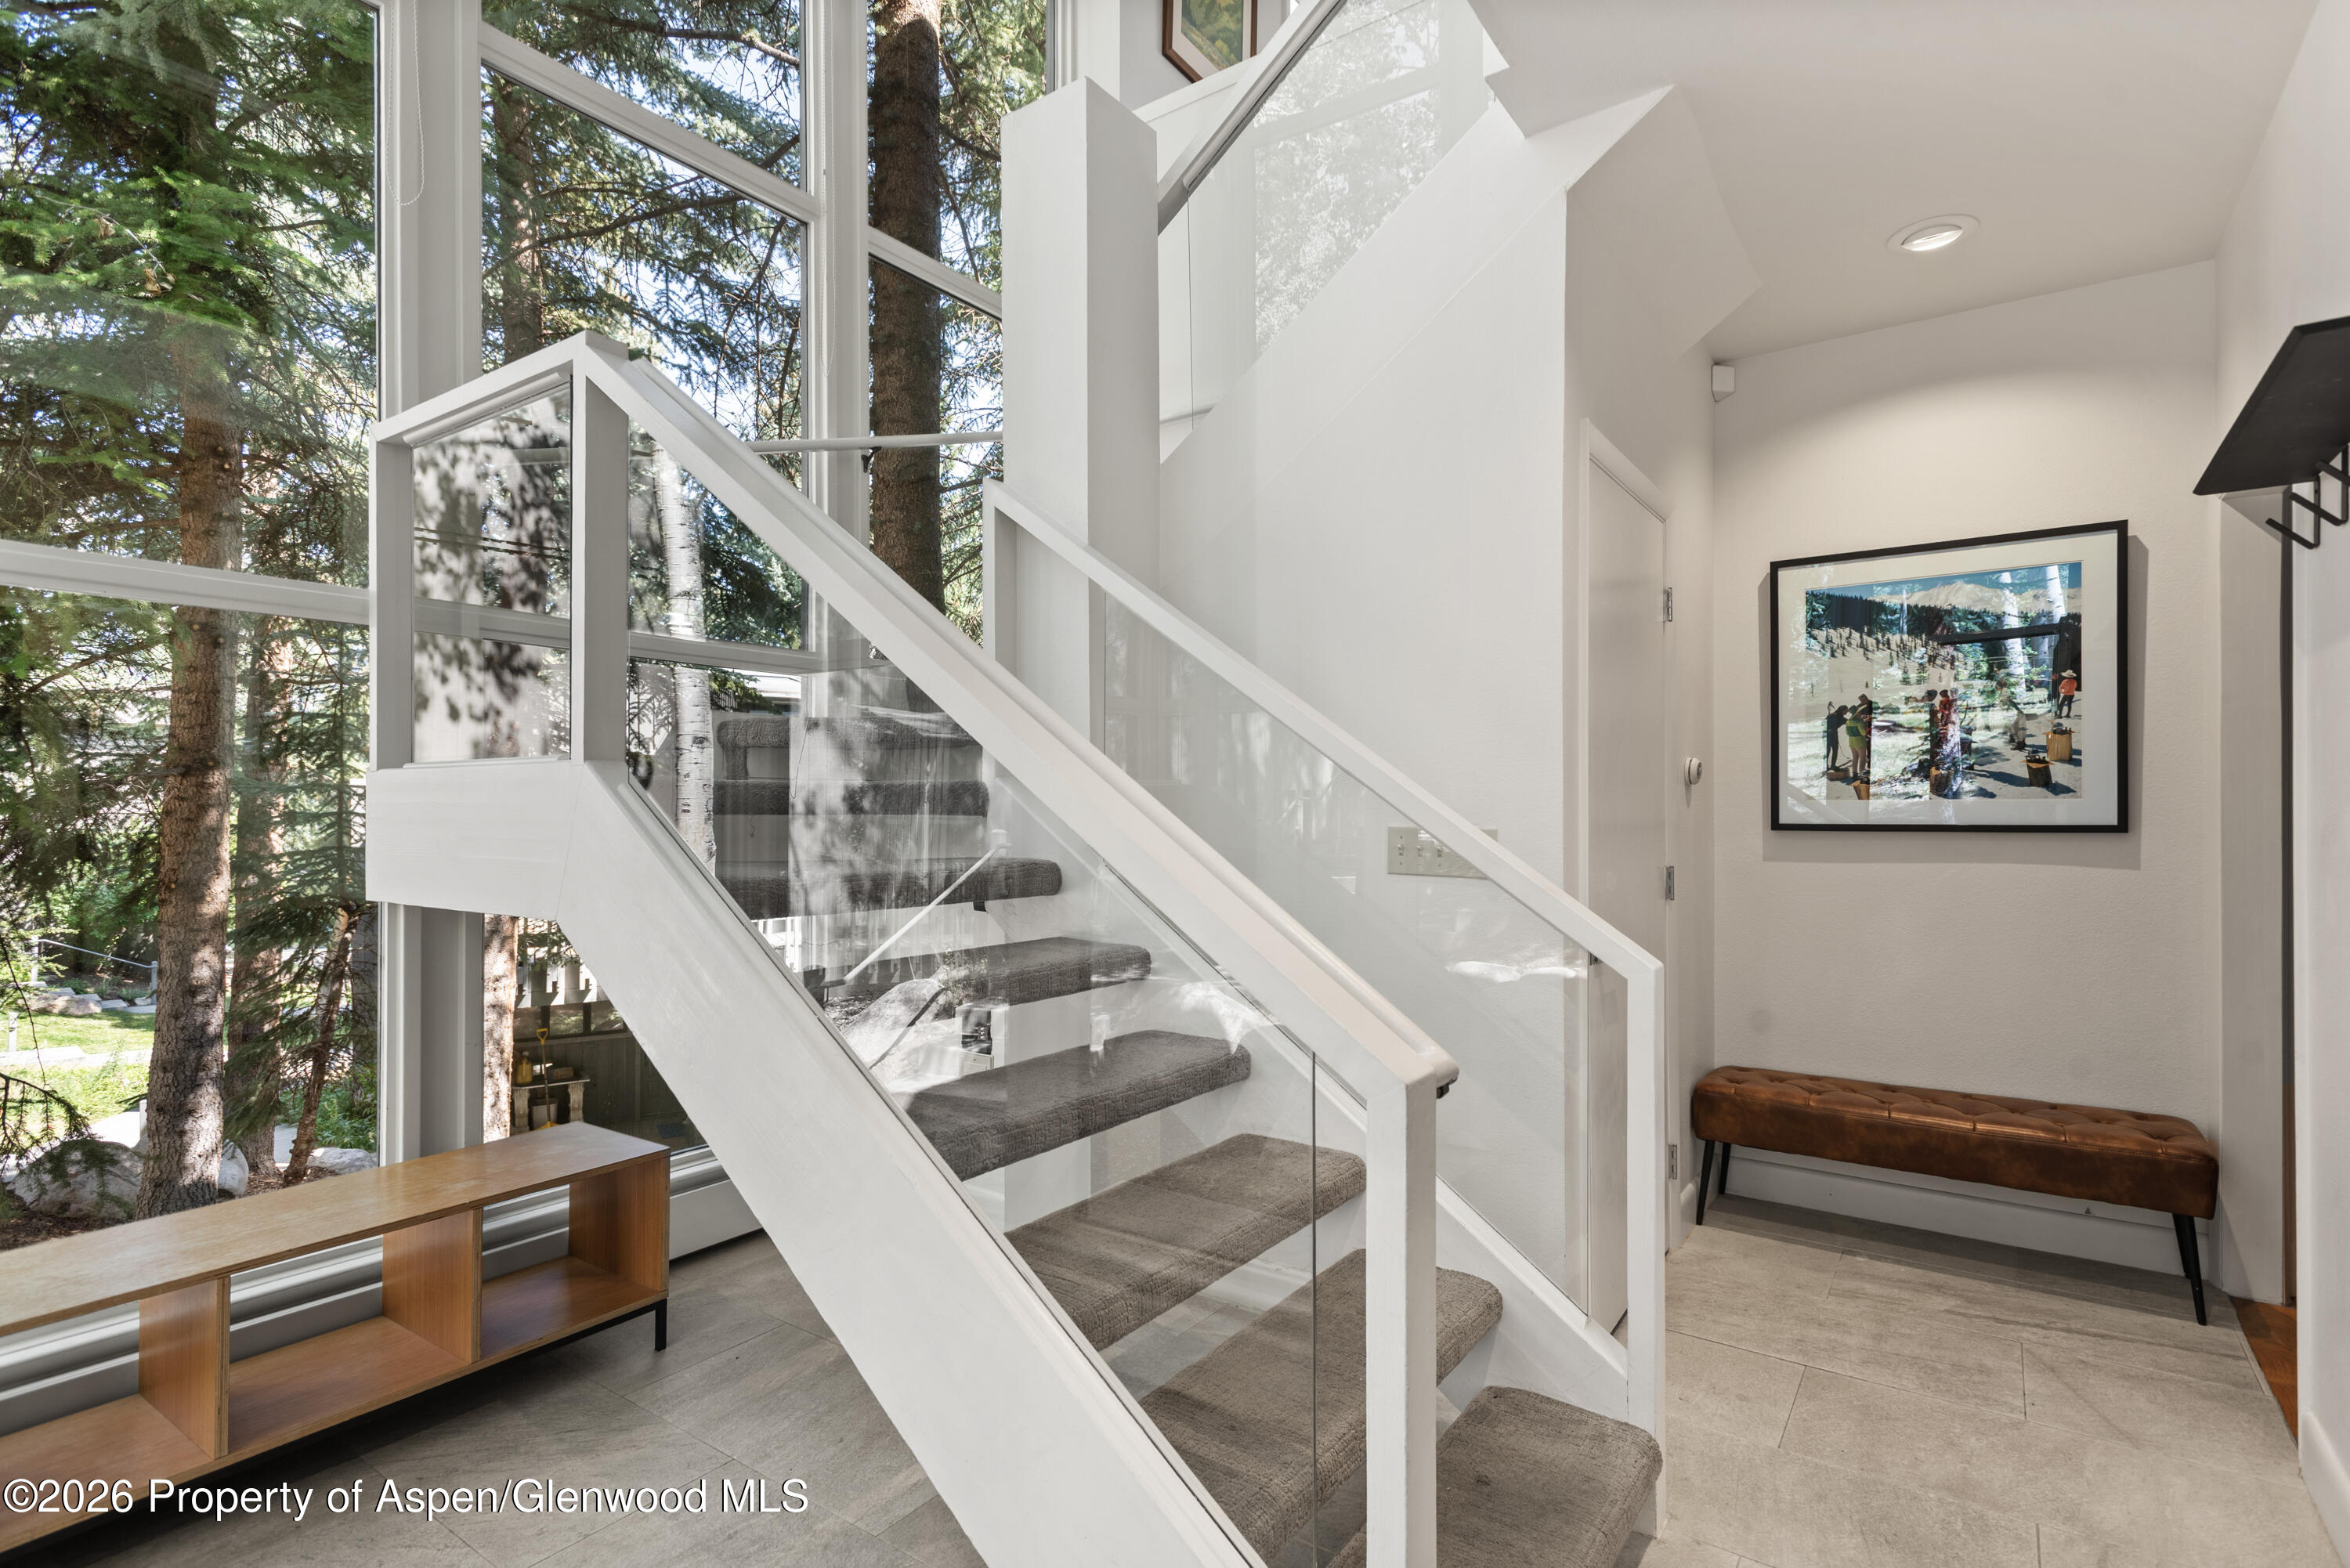
Modern entry hall with a carpeted staircase and tall windows overlooking trees.
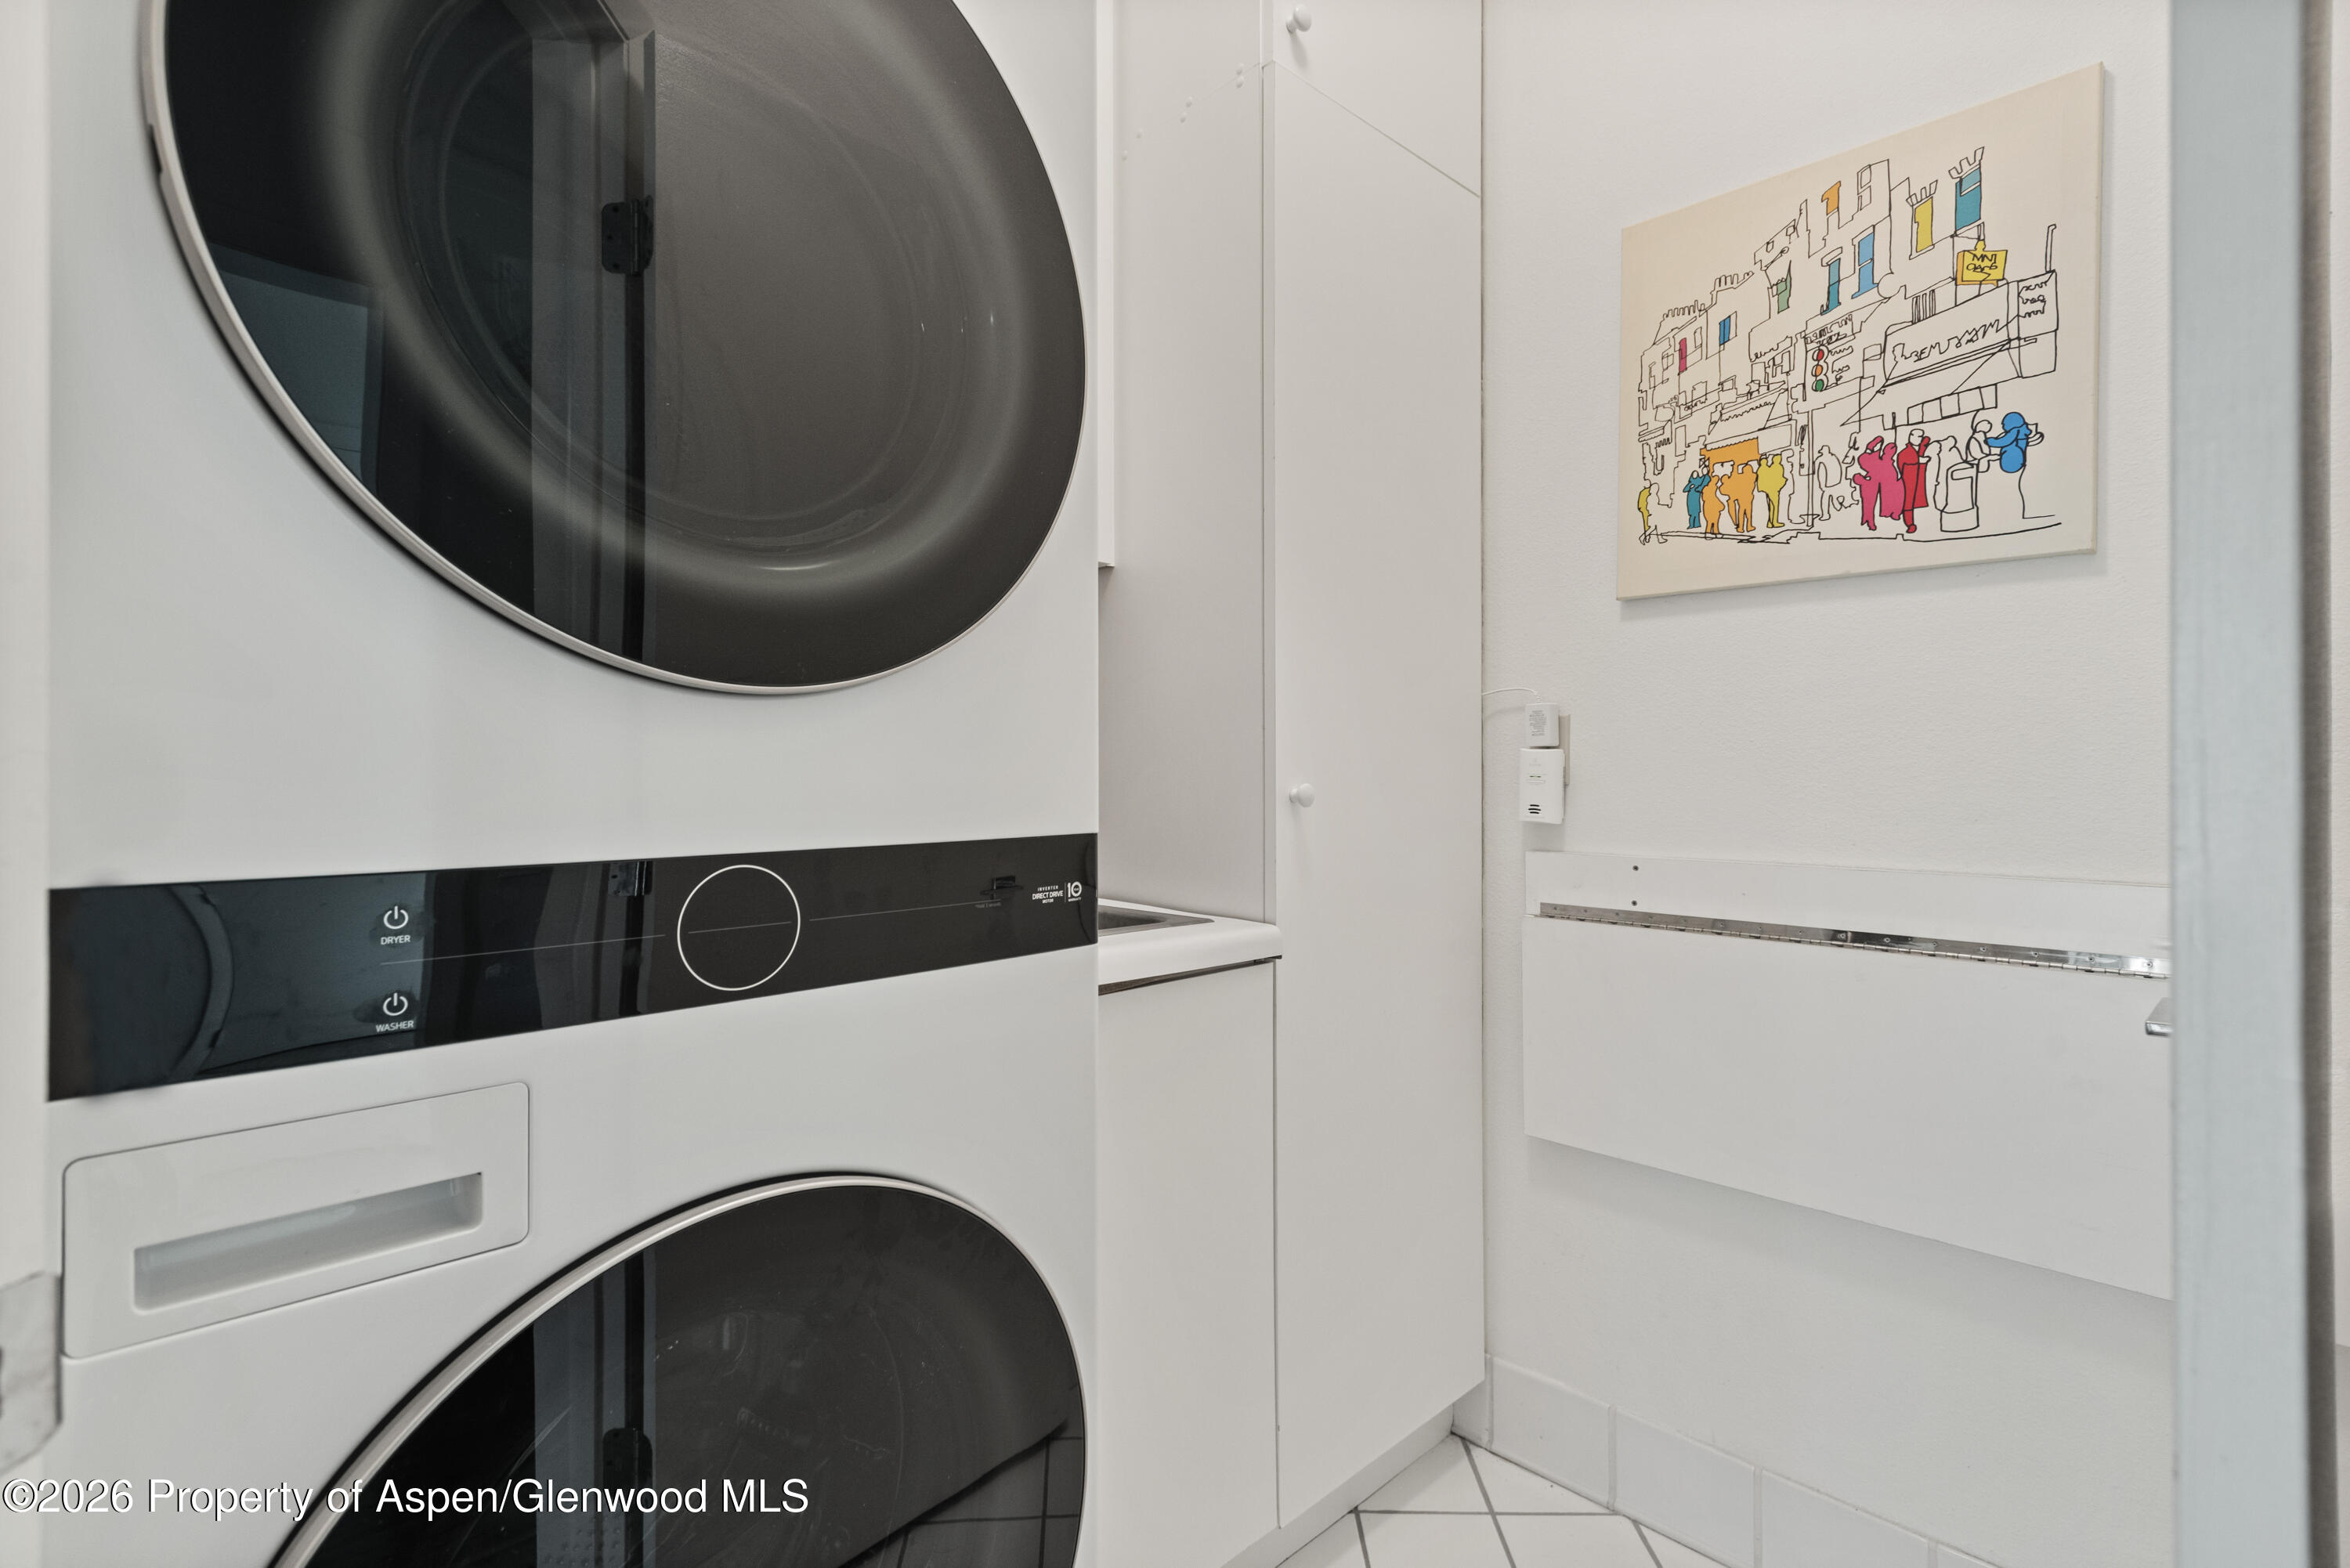
Laundry room with stacked white washer and dryer, built-in cabinets, and colorful wall art.
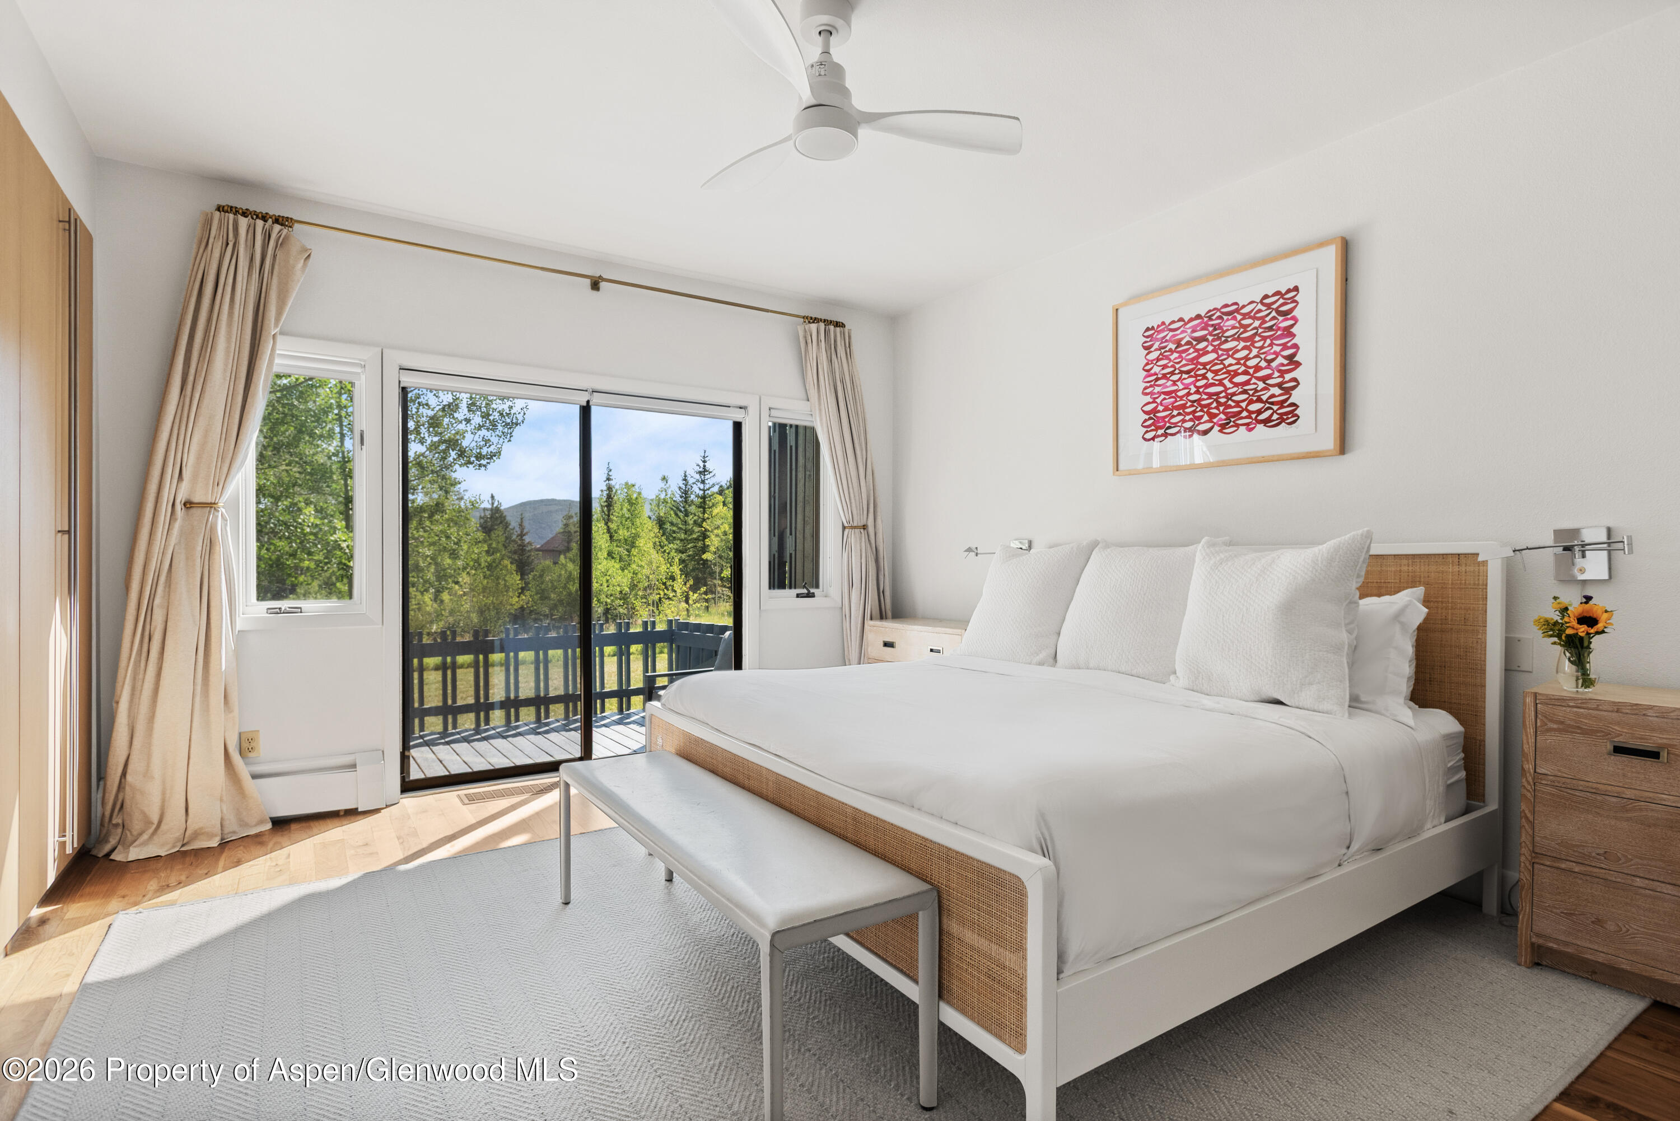
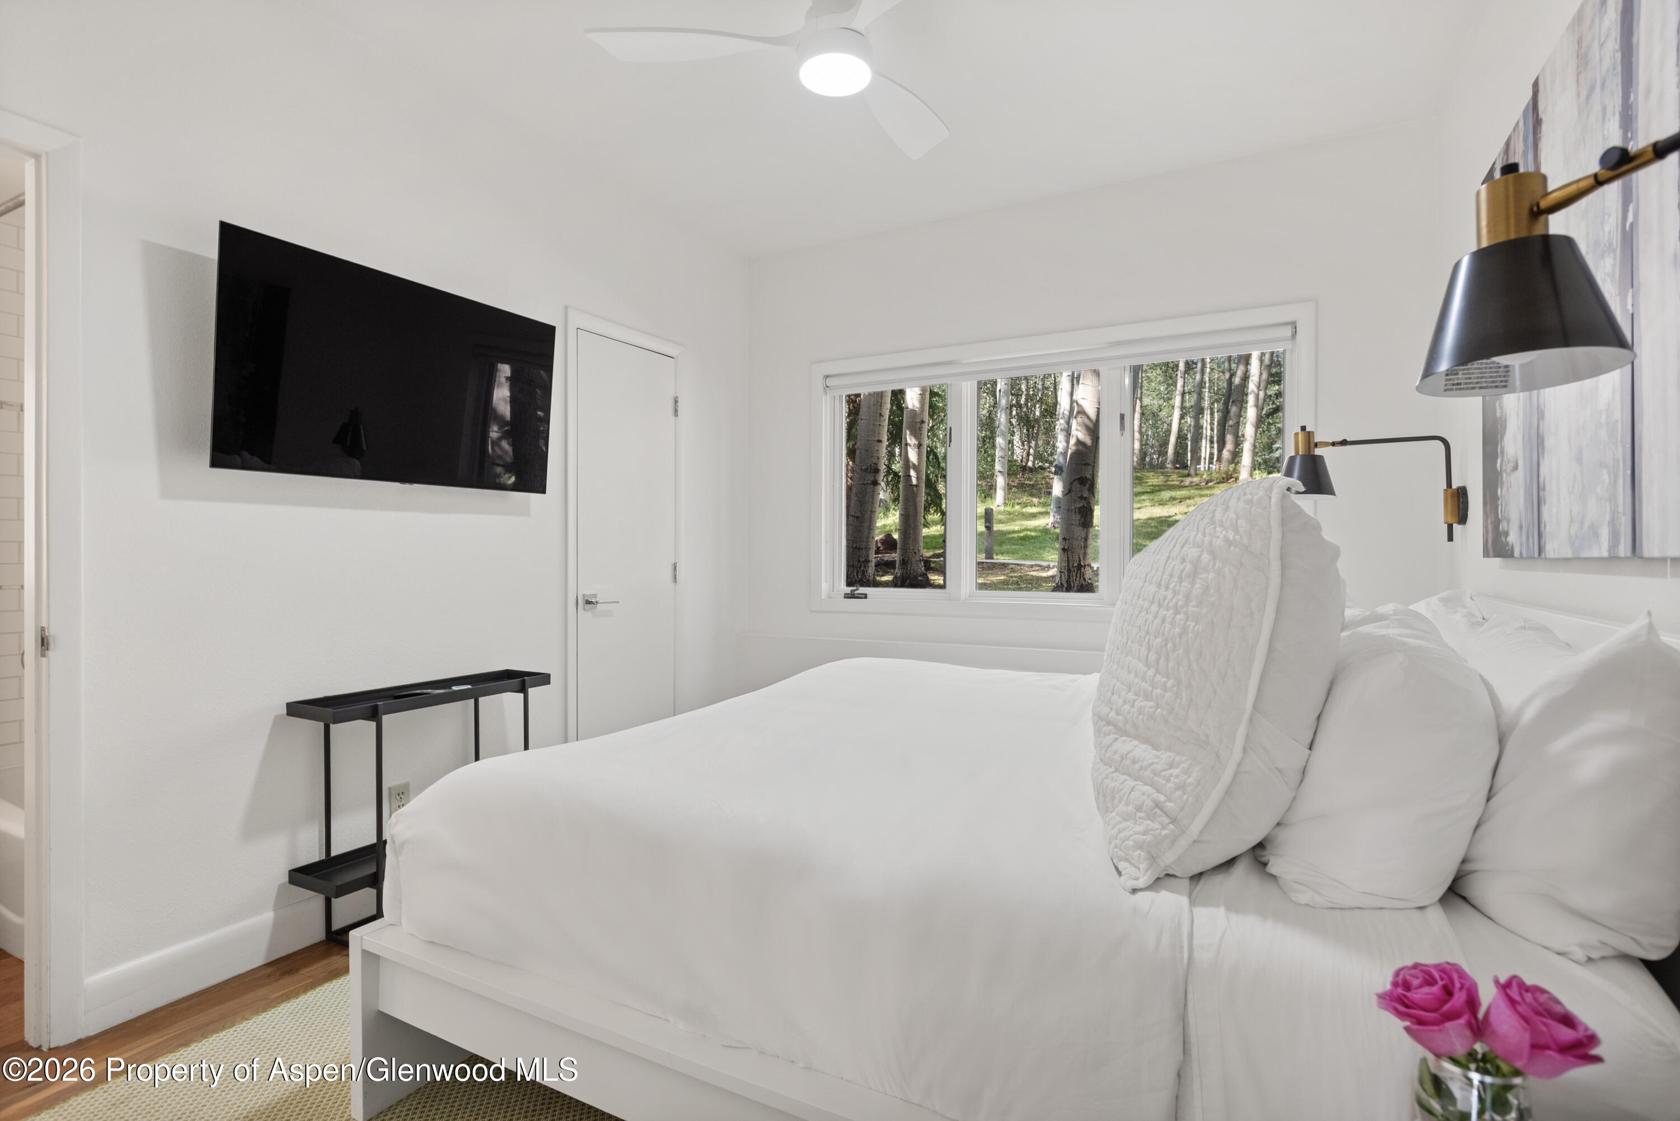
Bright bedroom with a white bed, woven headboard, and sliding doors opening to a tree-lined deck.
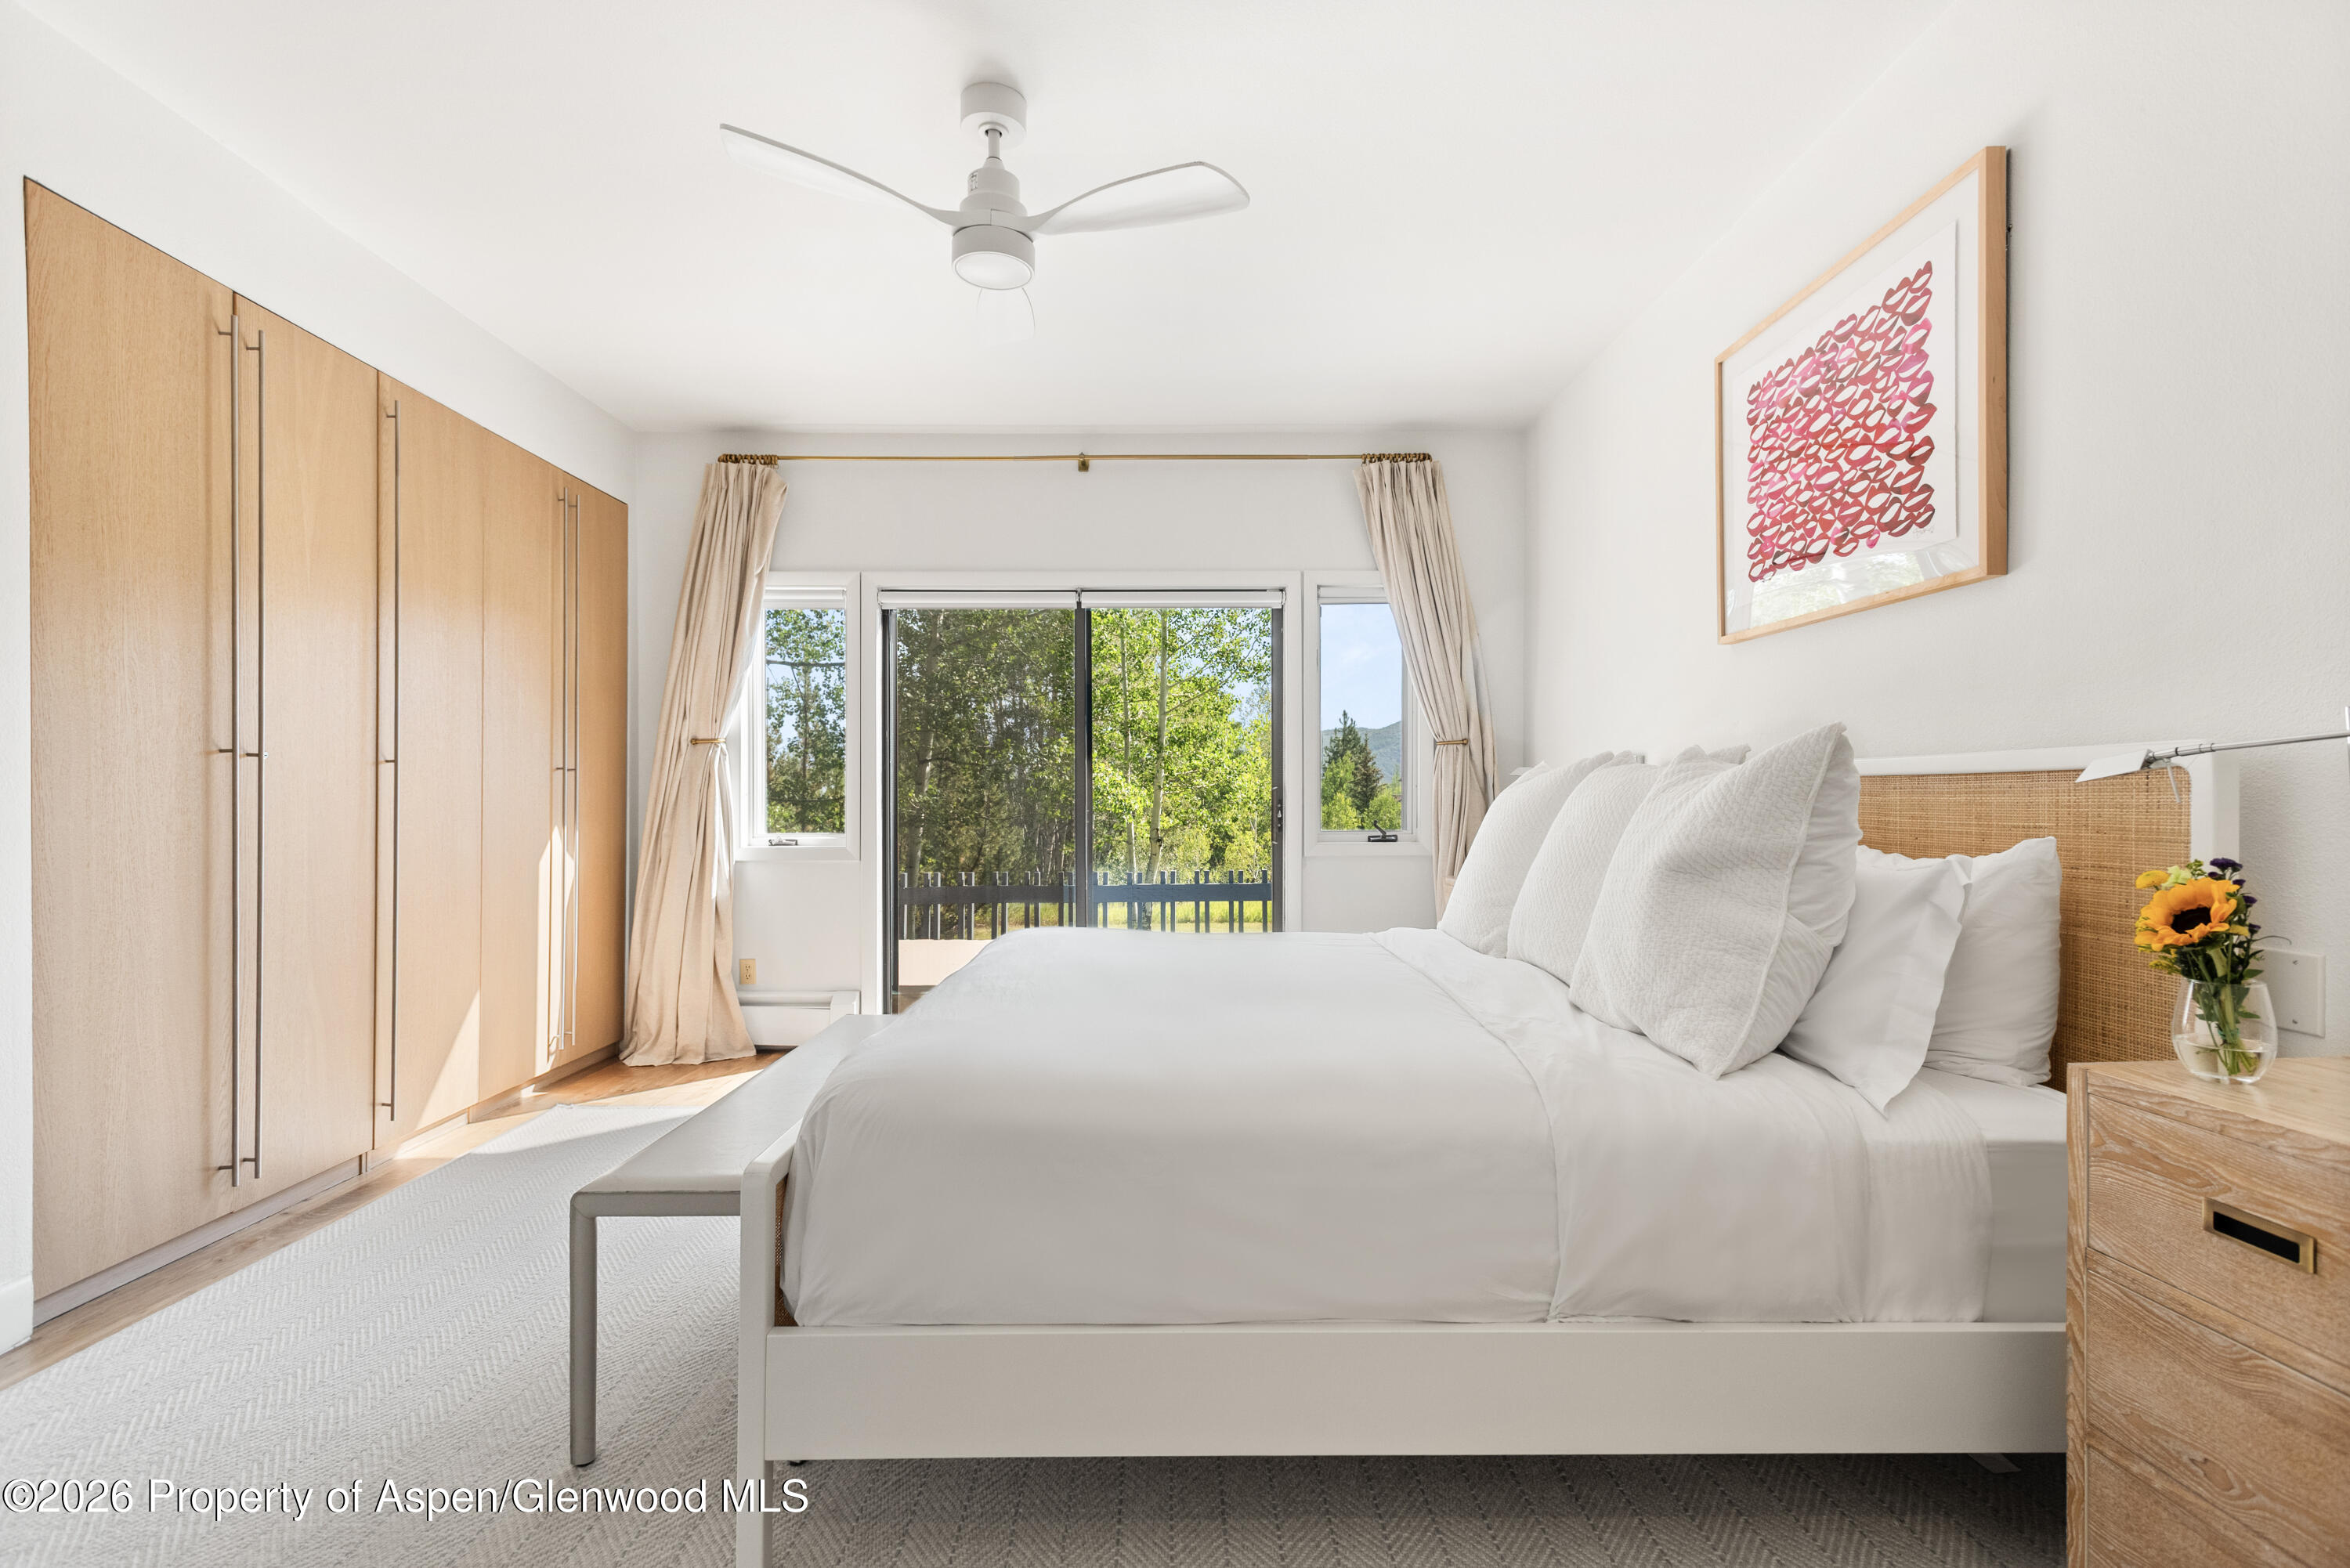
Bright bedroom with built-in wood wardrobes, a white bed, and balcony doors overlooking trees.
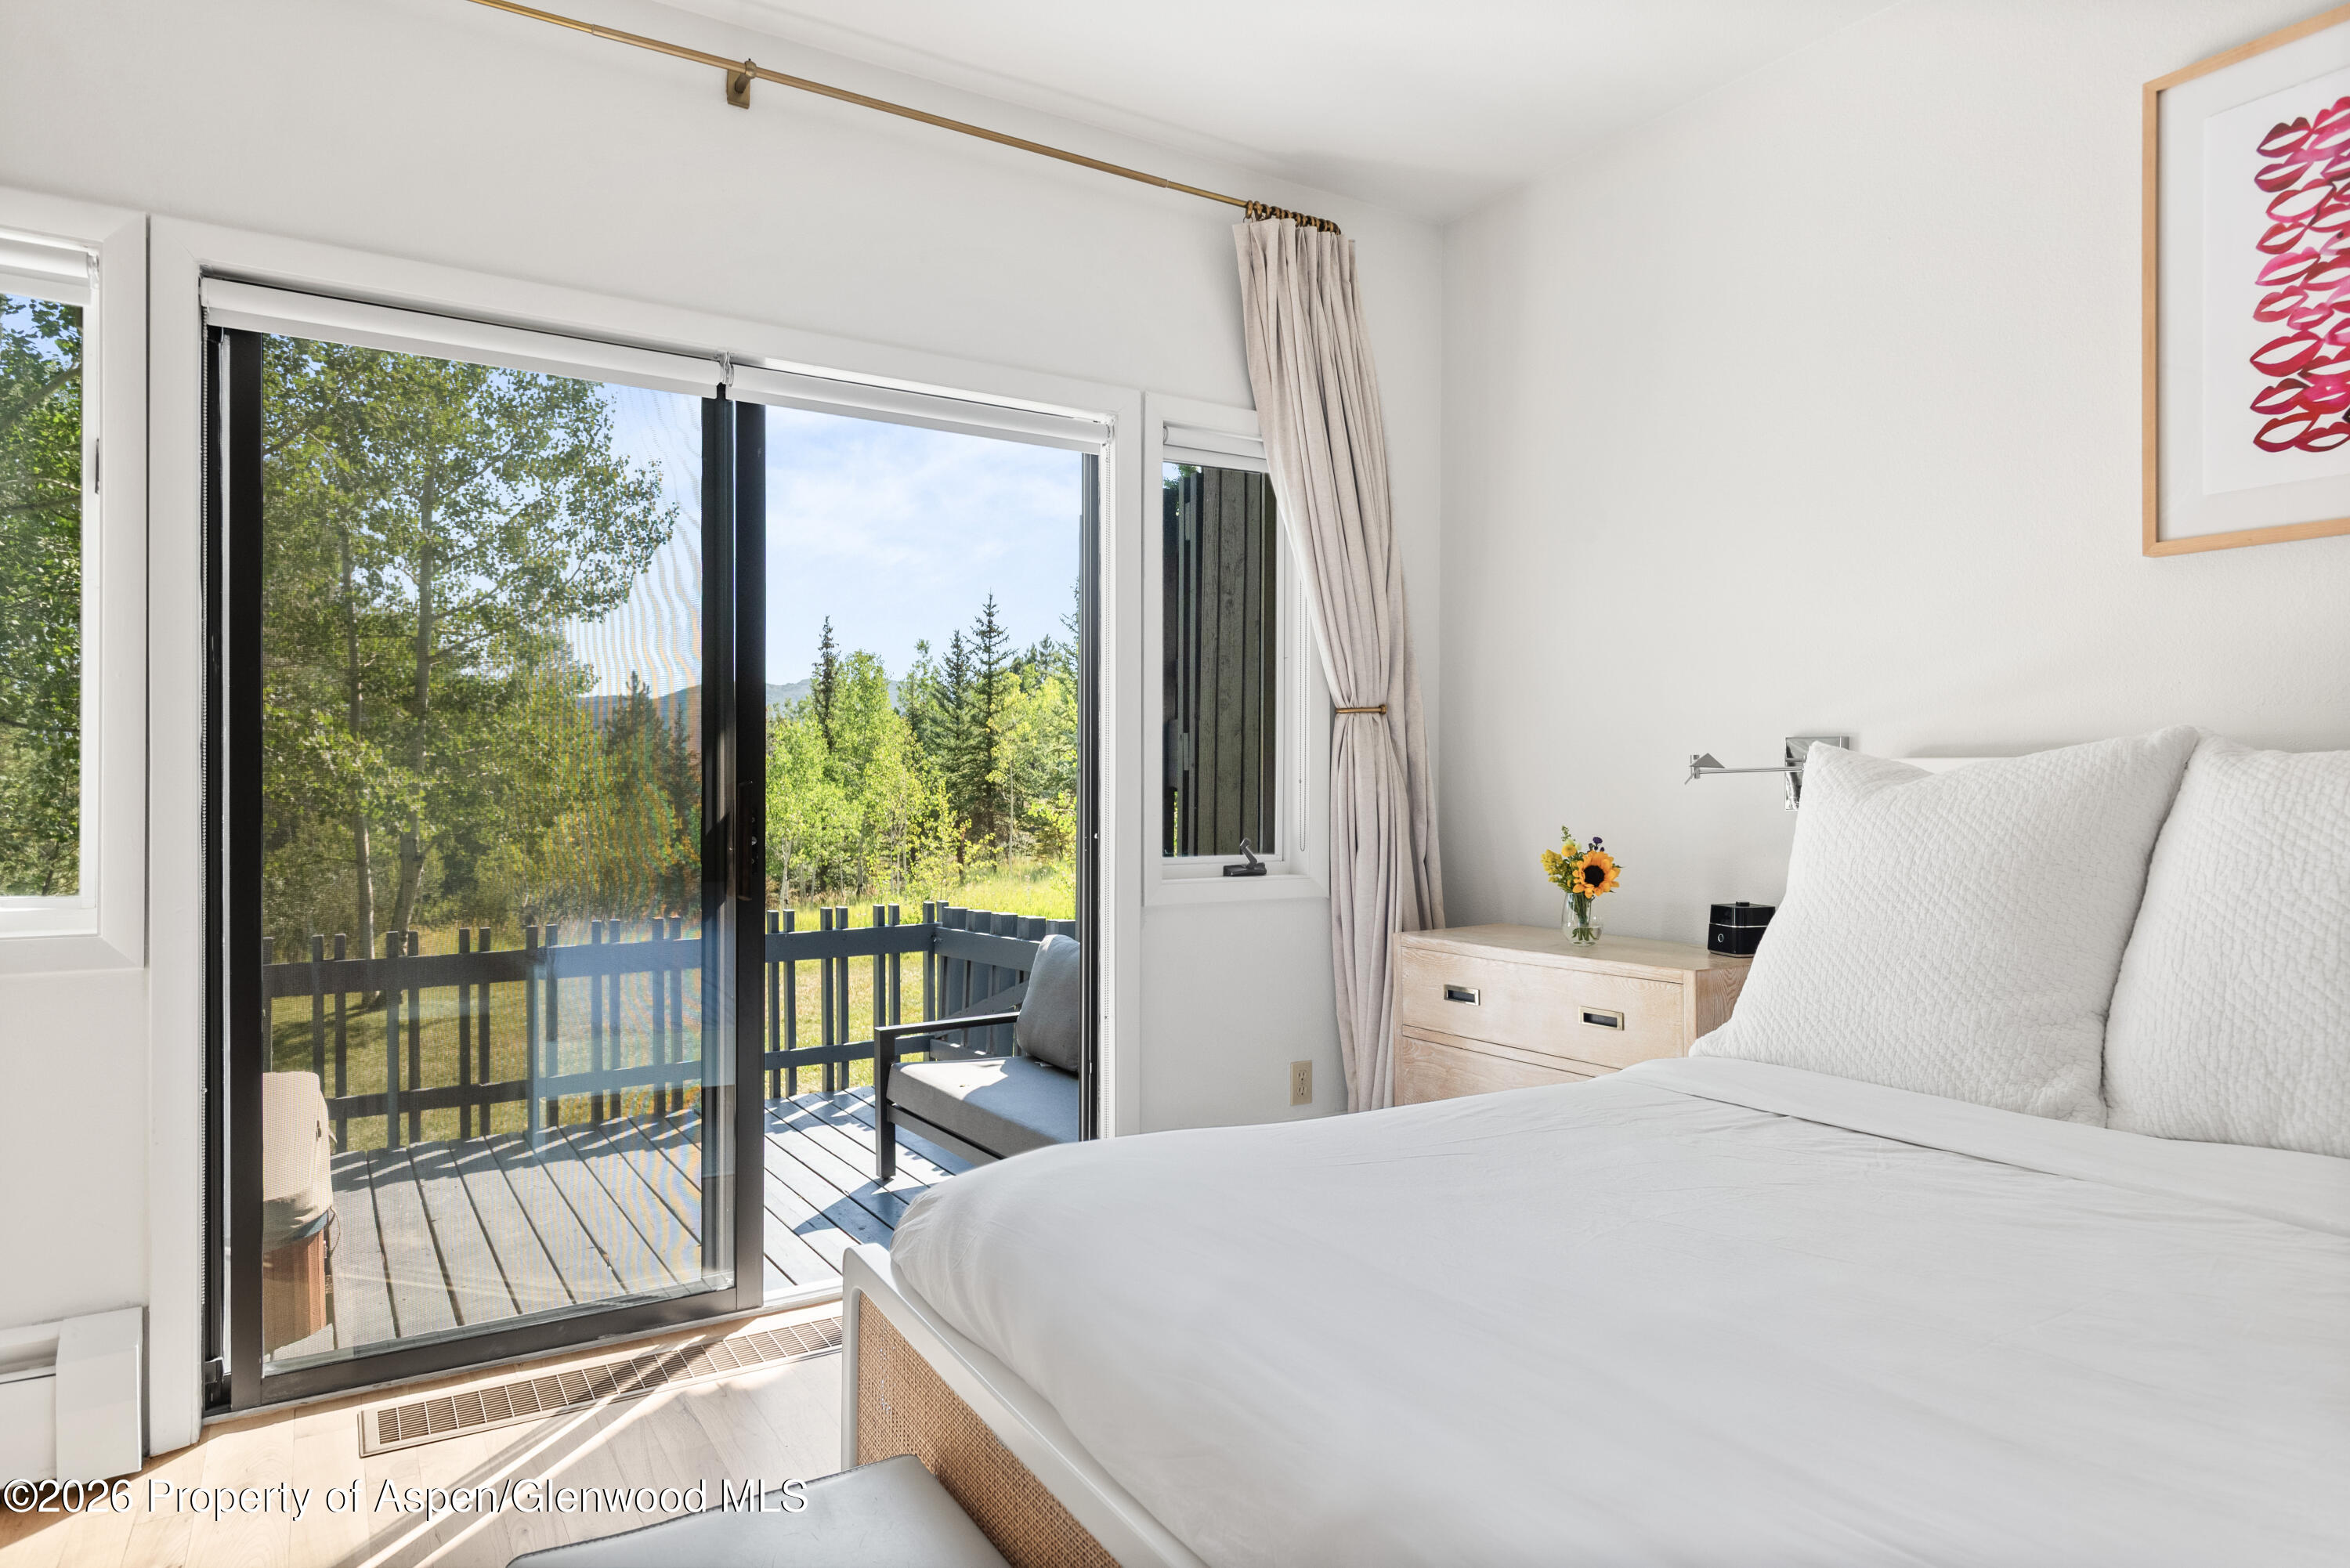
Bright bedroom with a white bed, opening onto a deck overlooking trees.
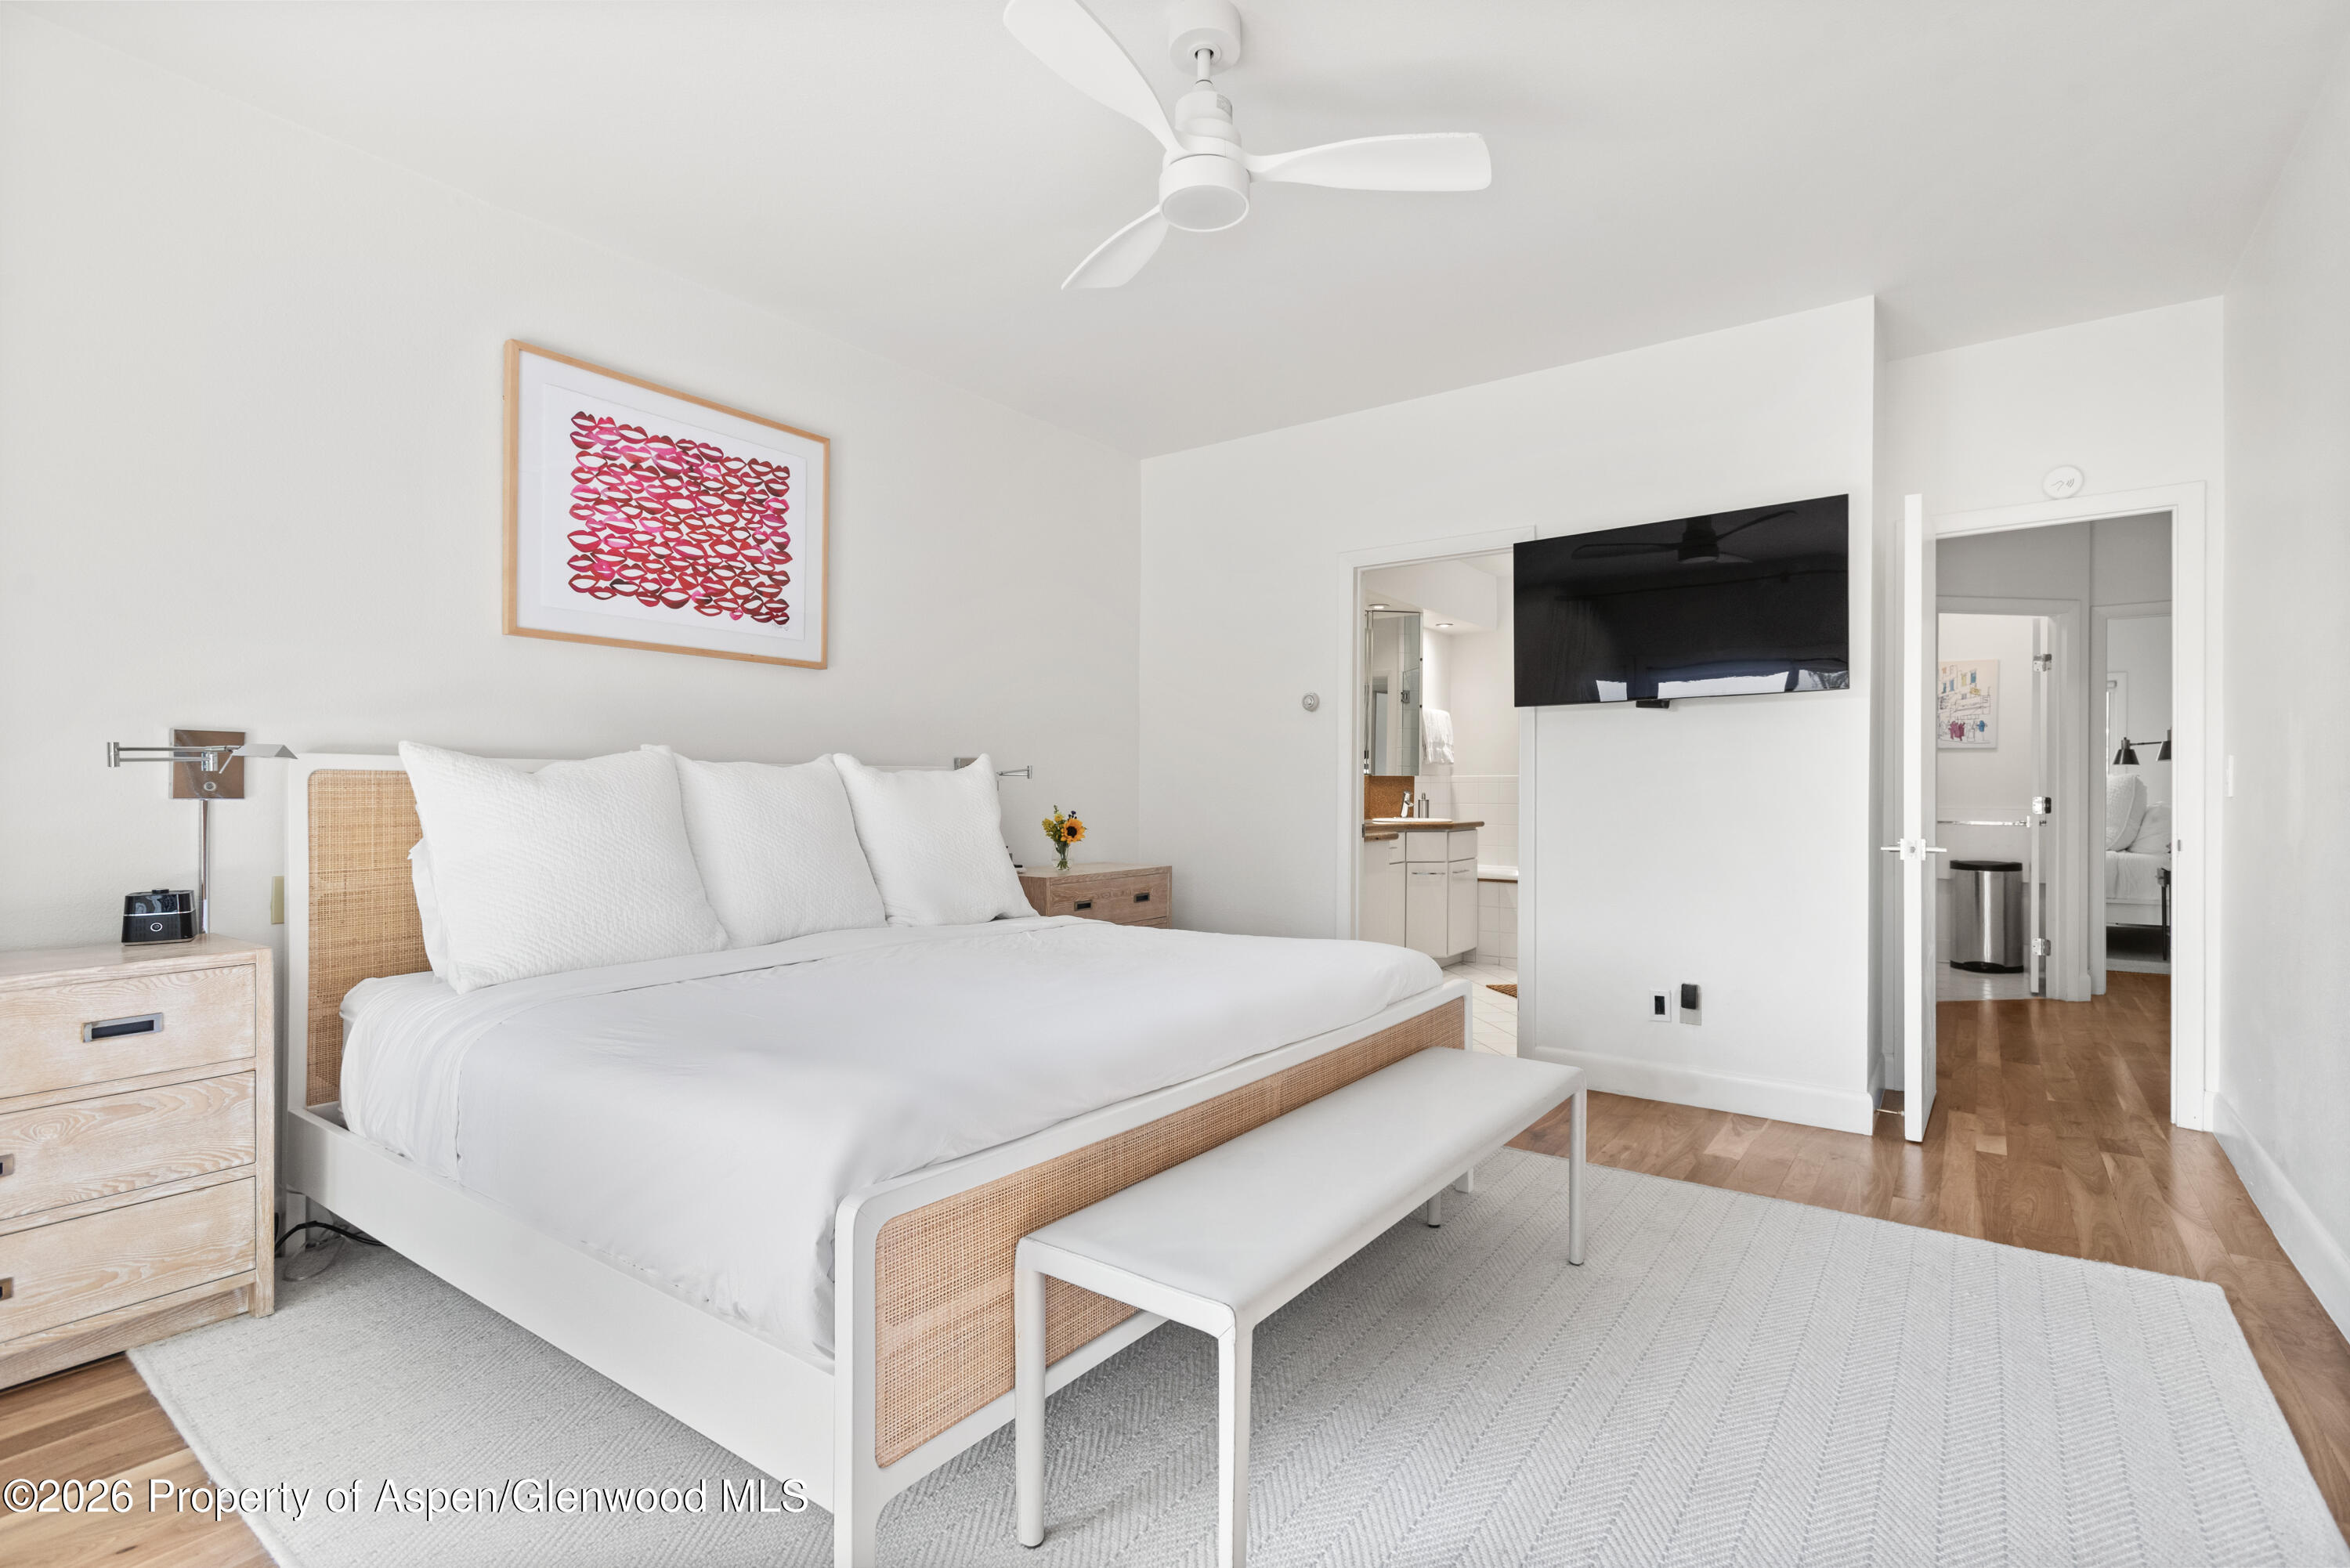
Bedroom with a white bed, woven rattan detailing, a bench, and a wall-mounted television.
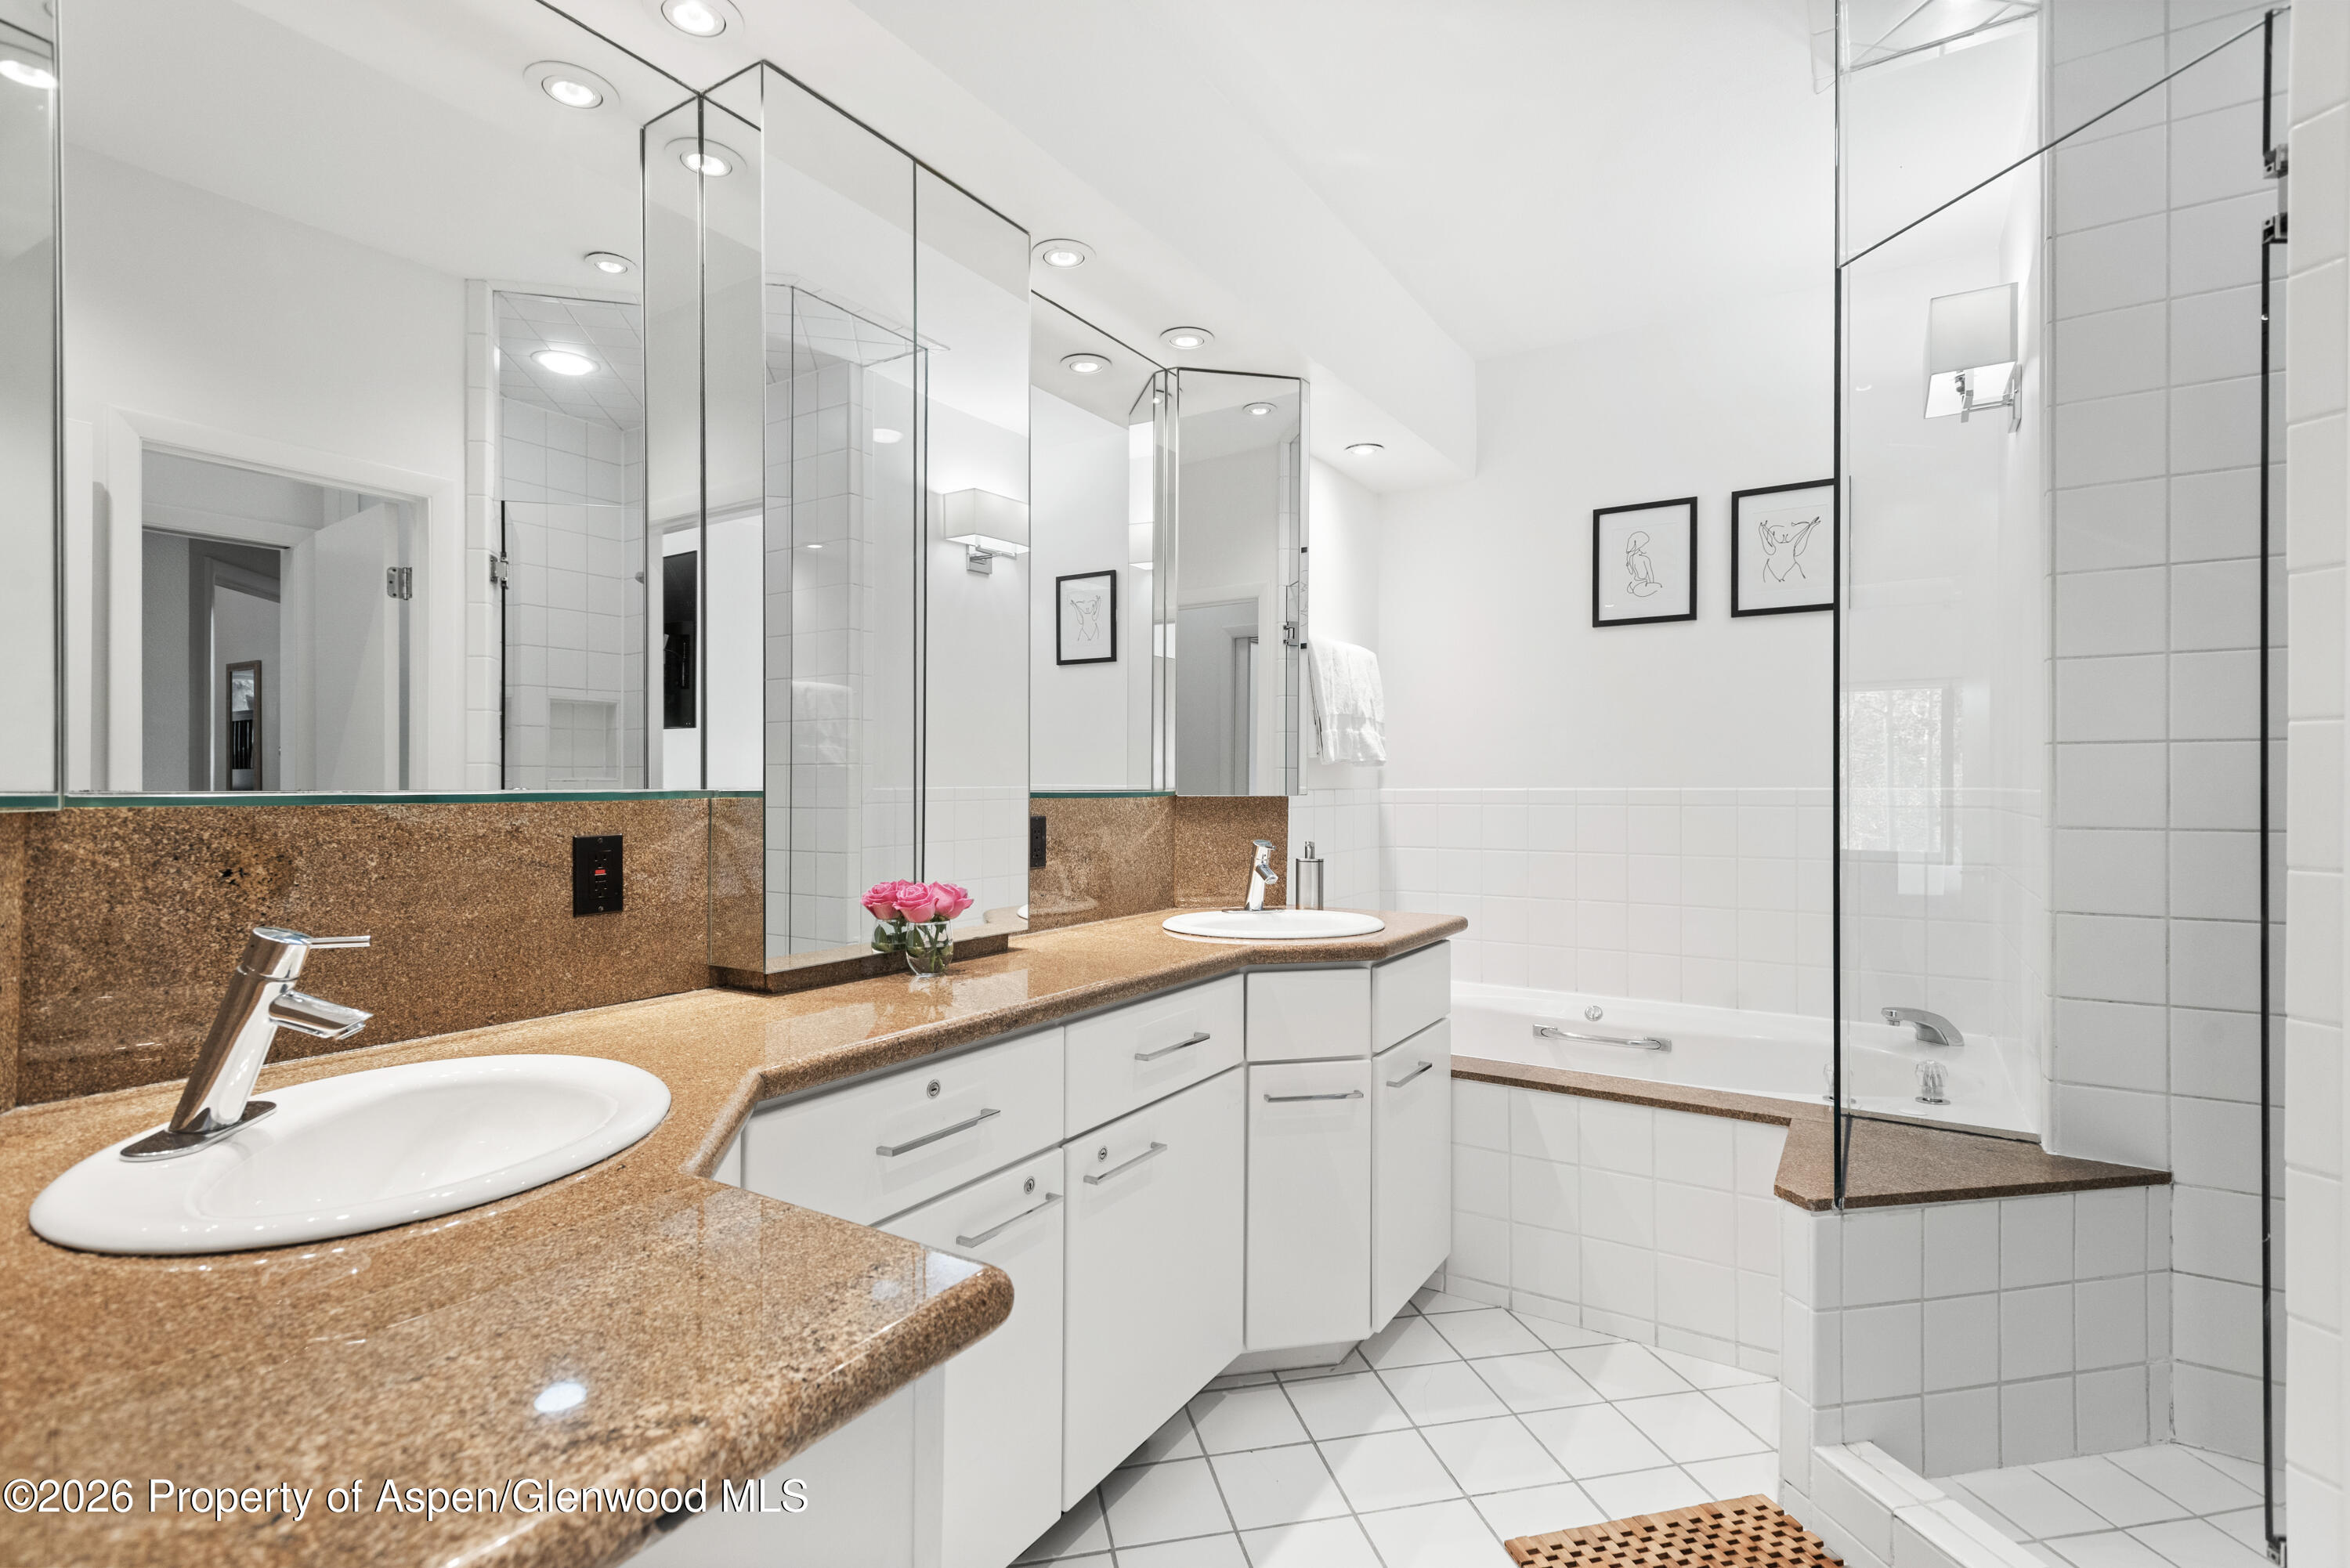
Bathroom with a granite double vanity, large mirrors, and a glass-enclosed tub and shower.
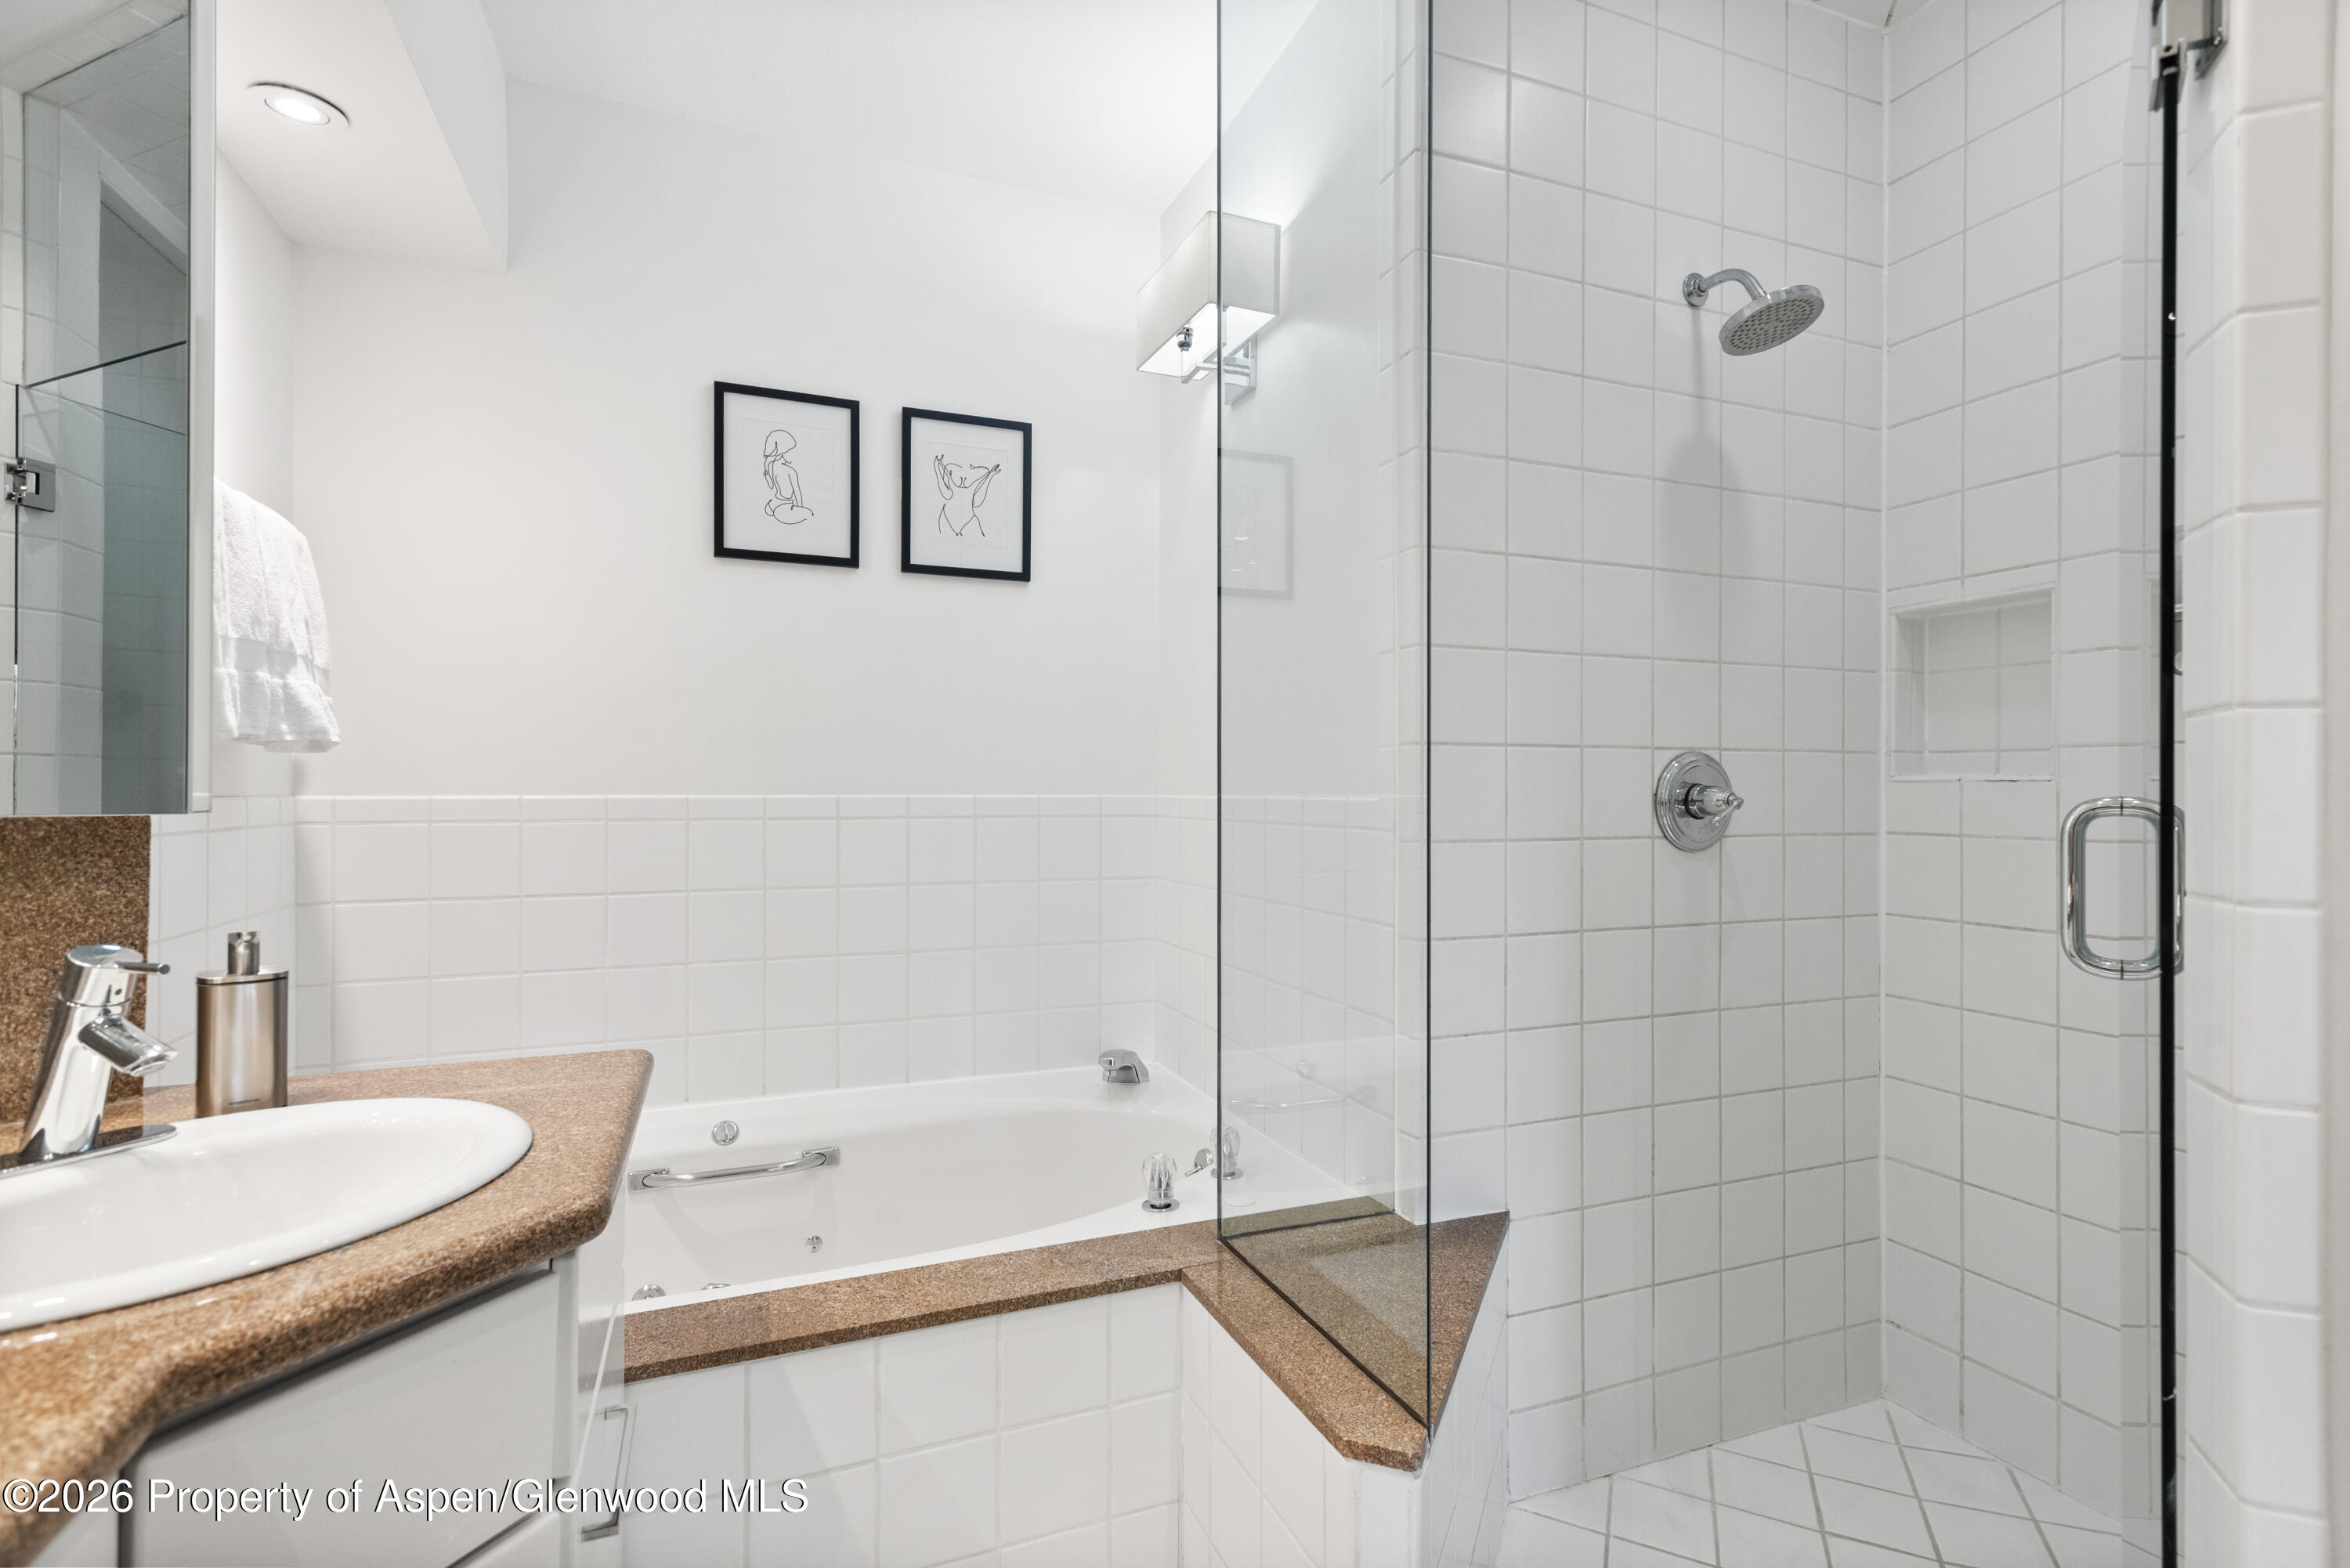
Bathroom with a built-in tub, glass-enclosed shower, and brown stone vanity countertop.
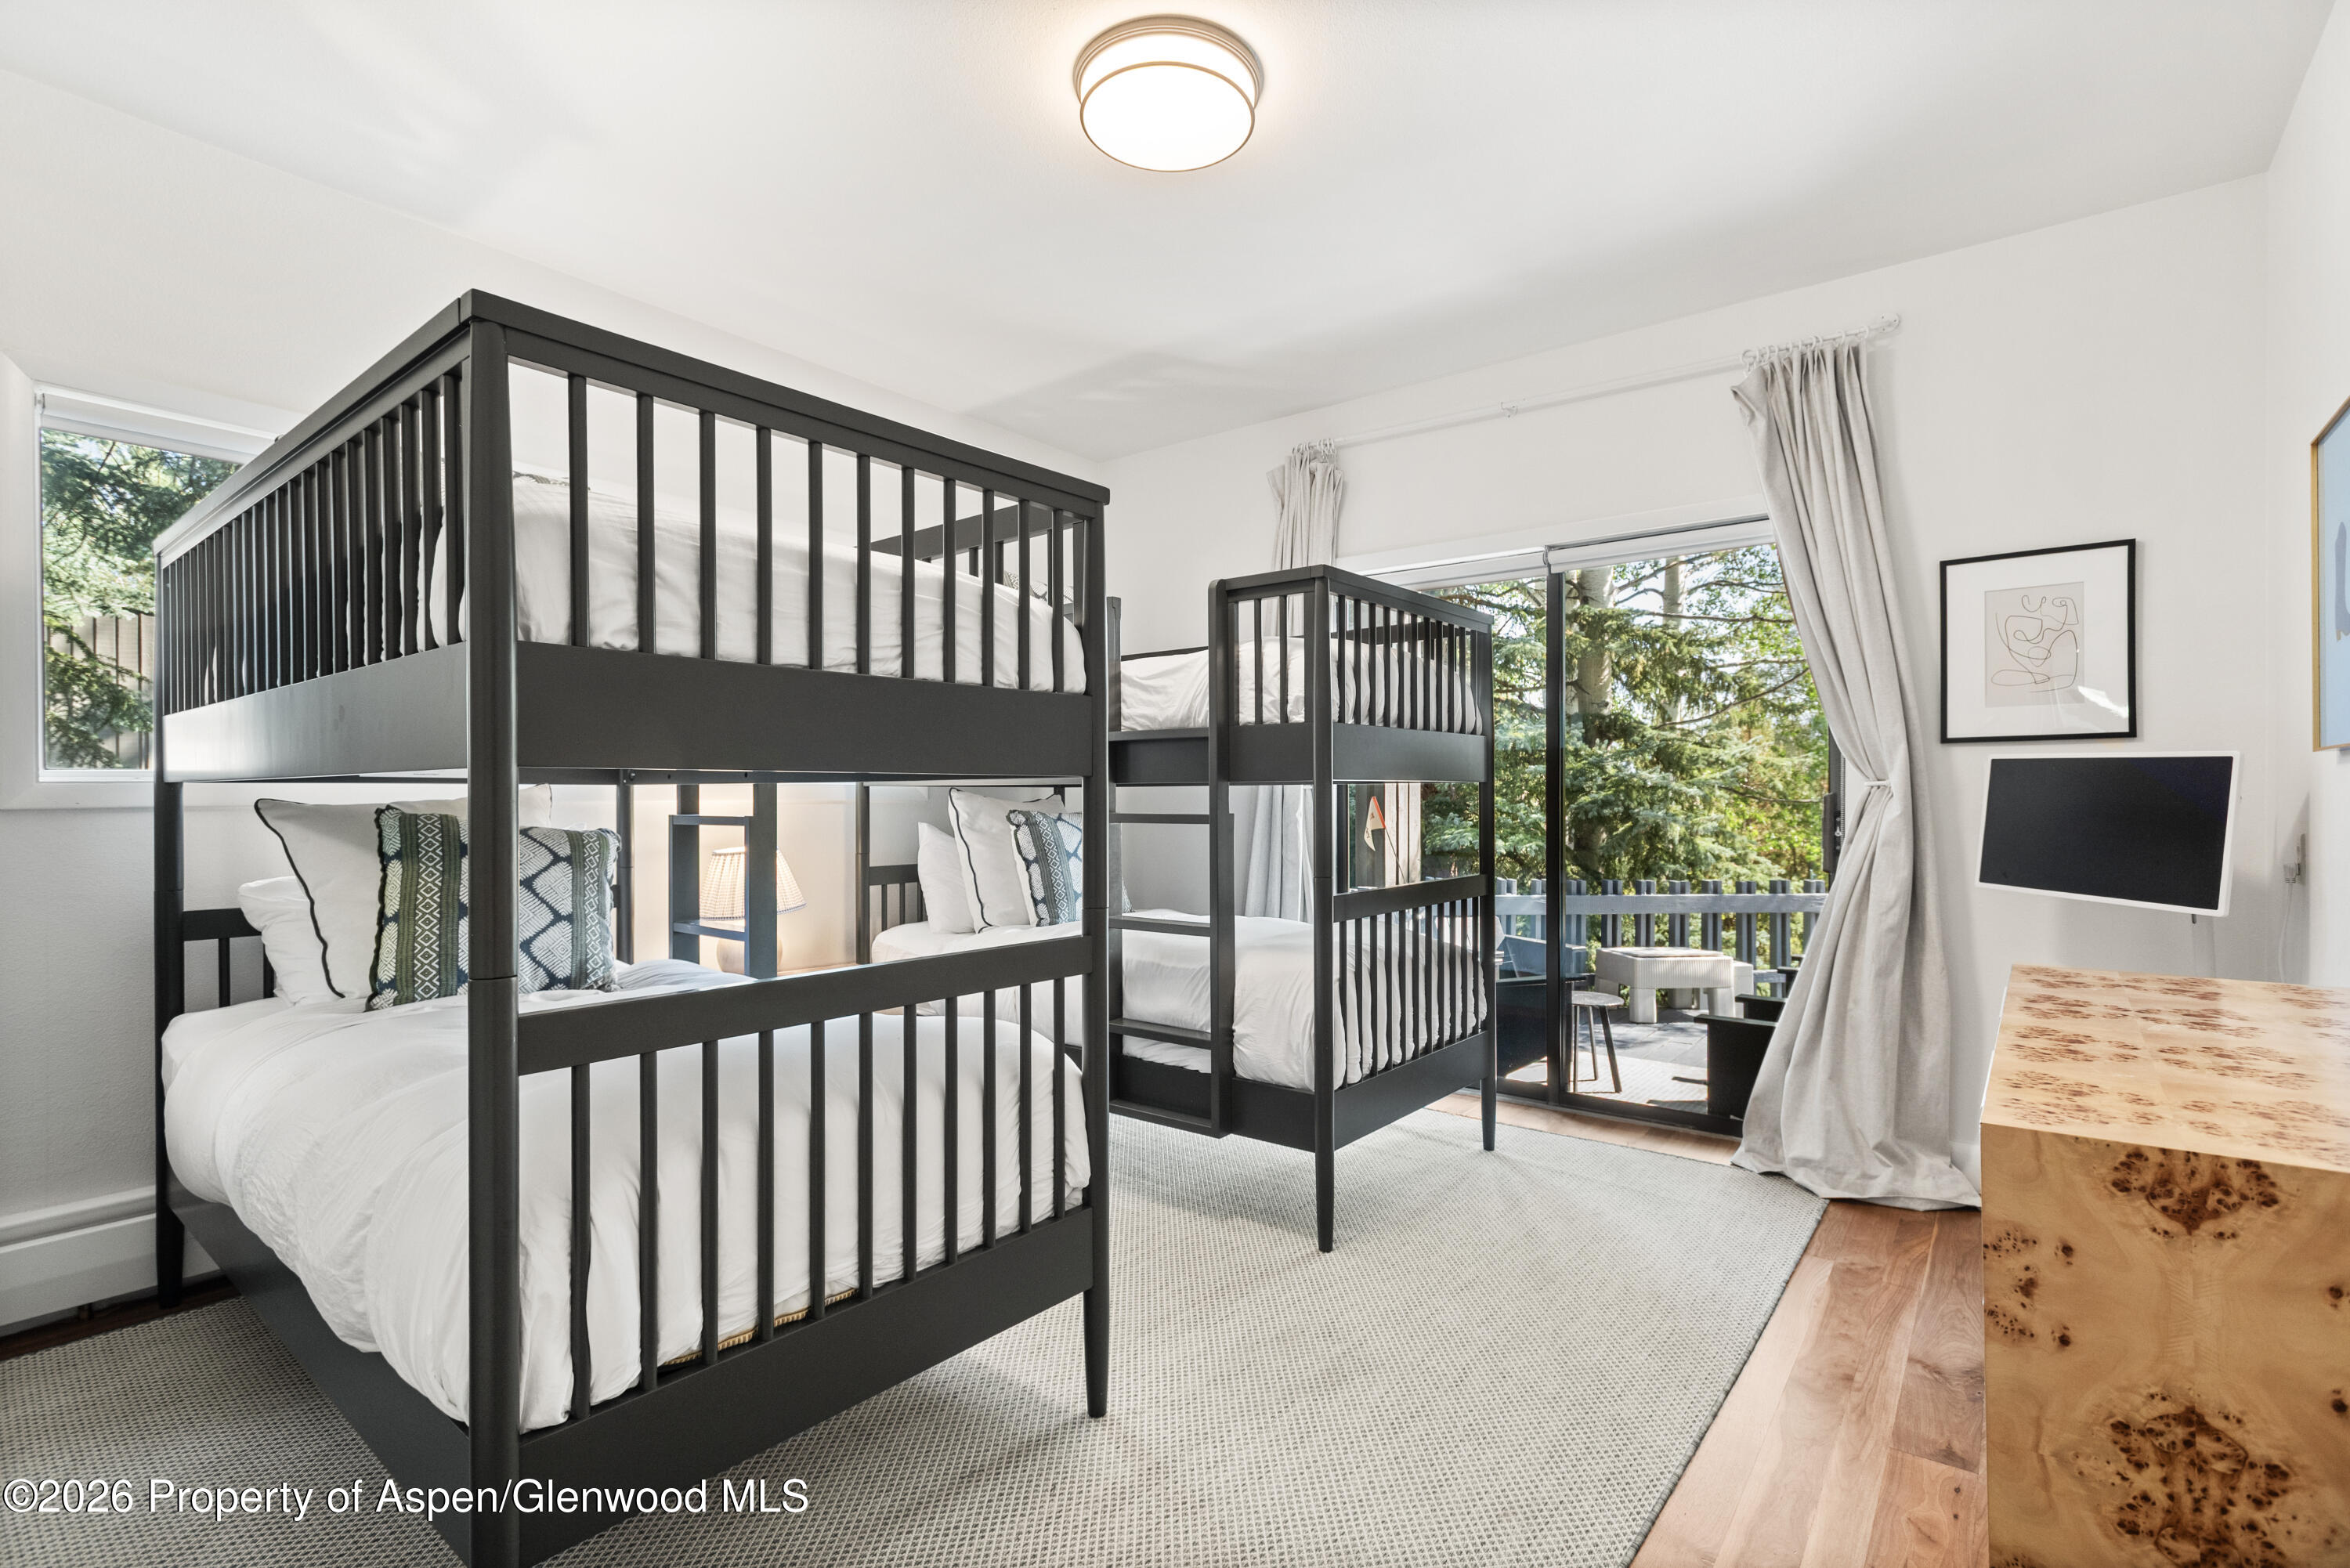
Bedroom with two black bunk beds beside a sliding glass door to a wooded patio.
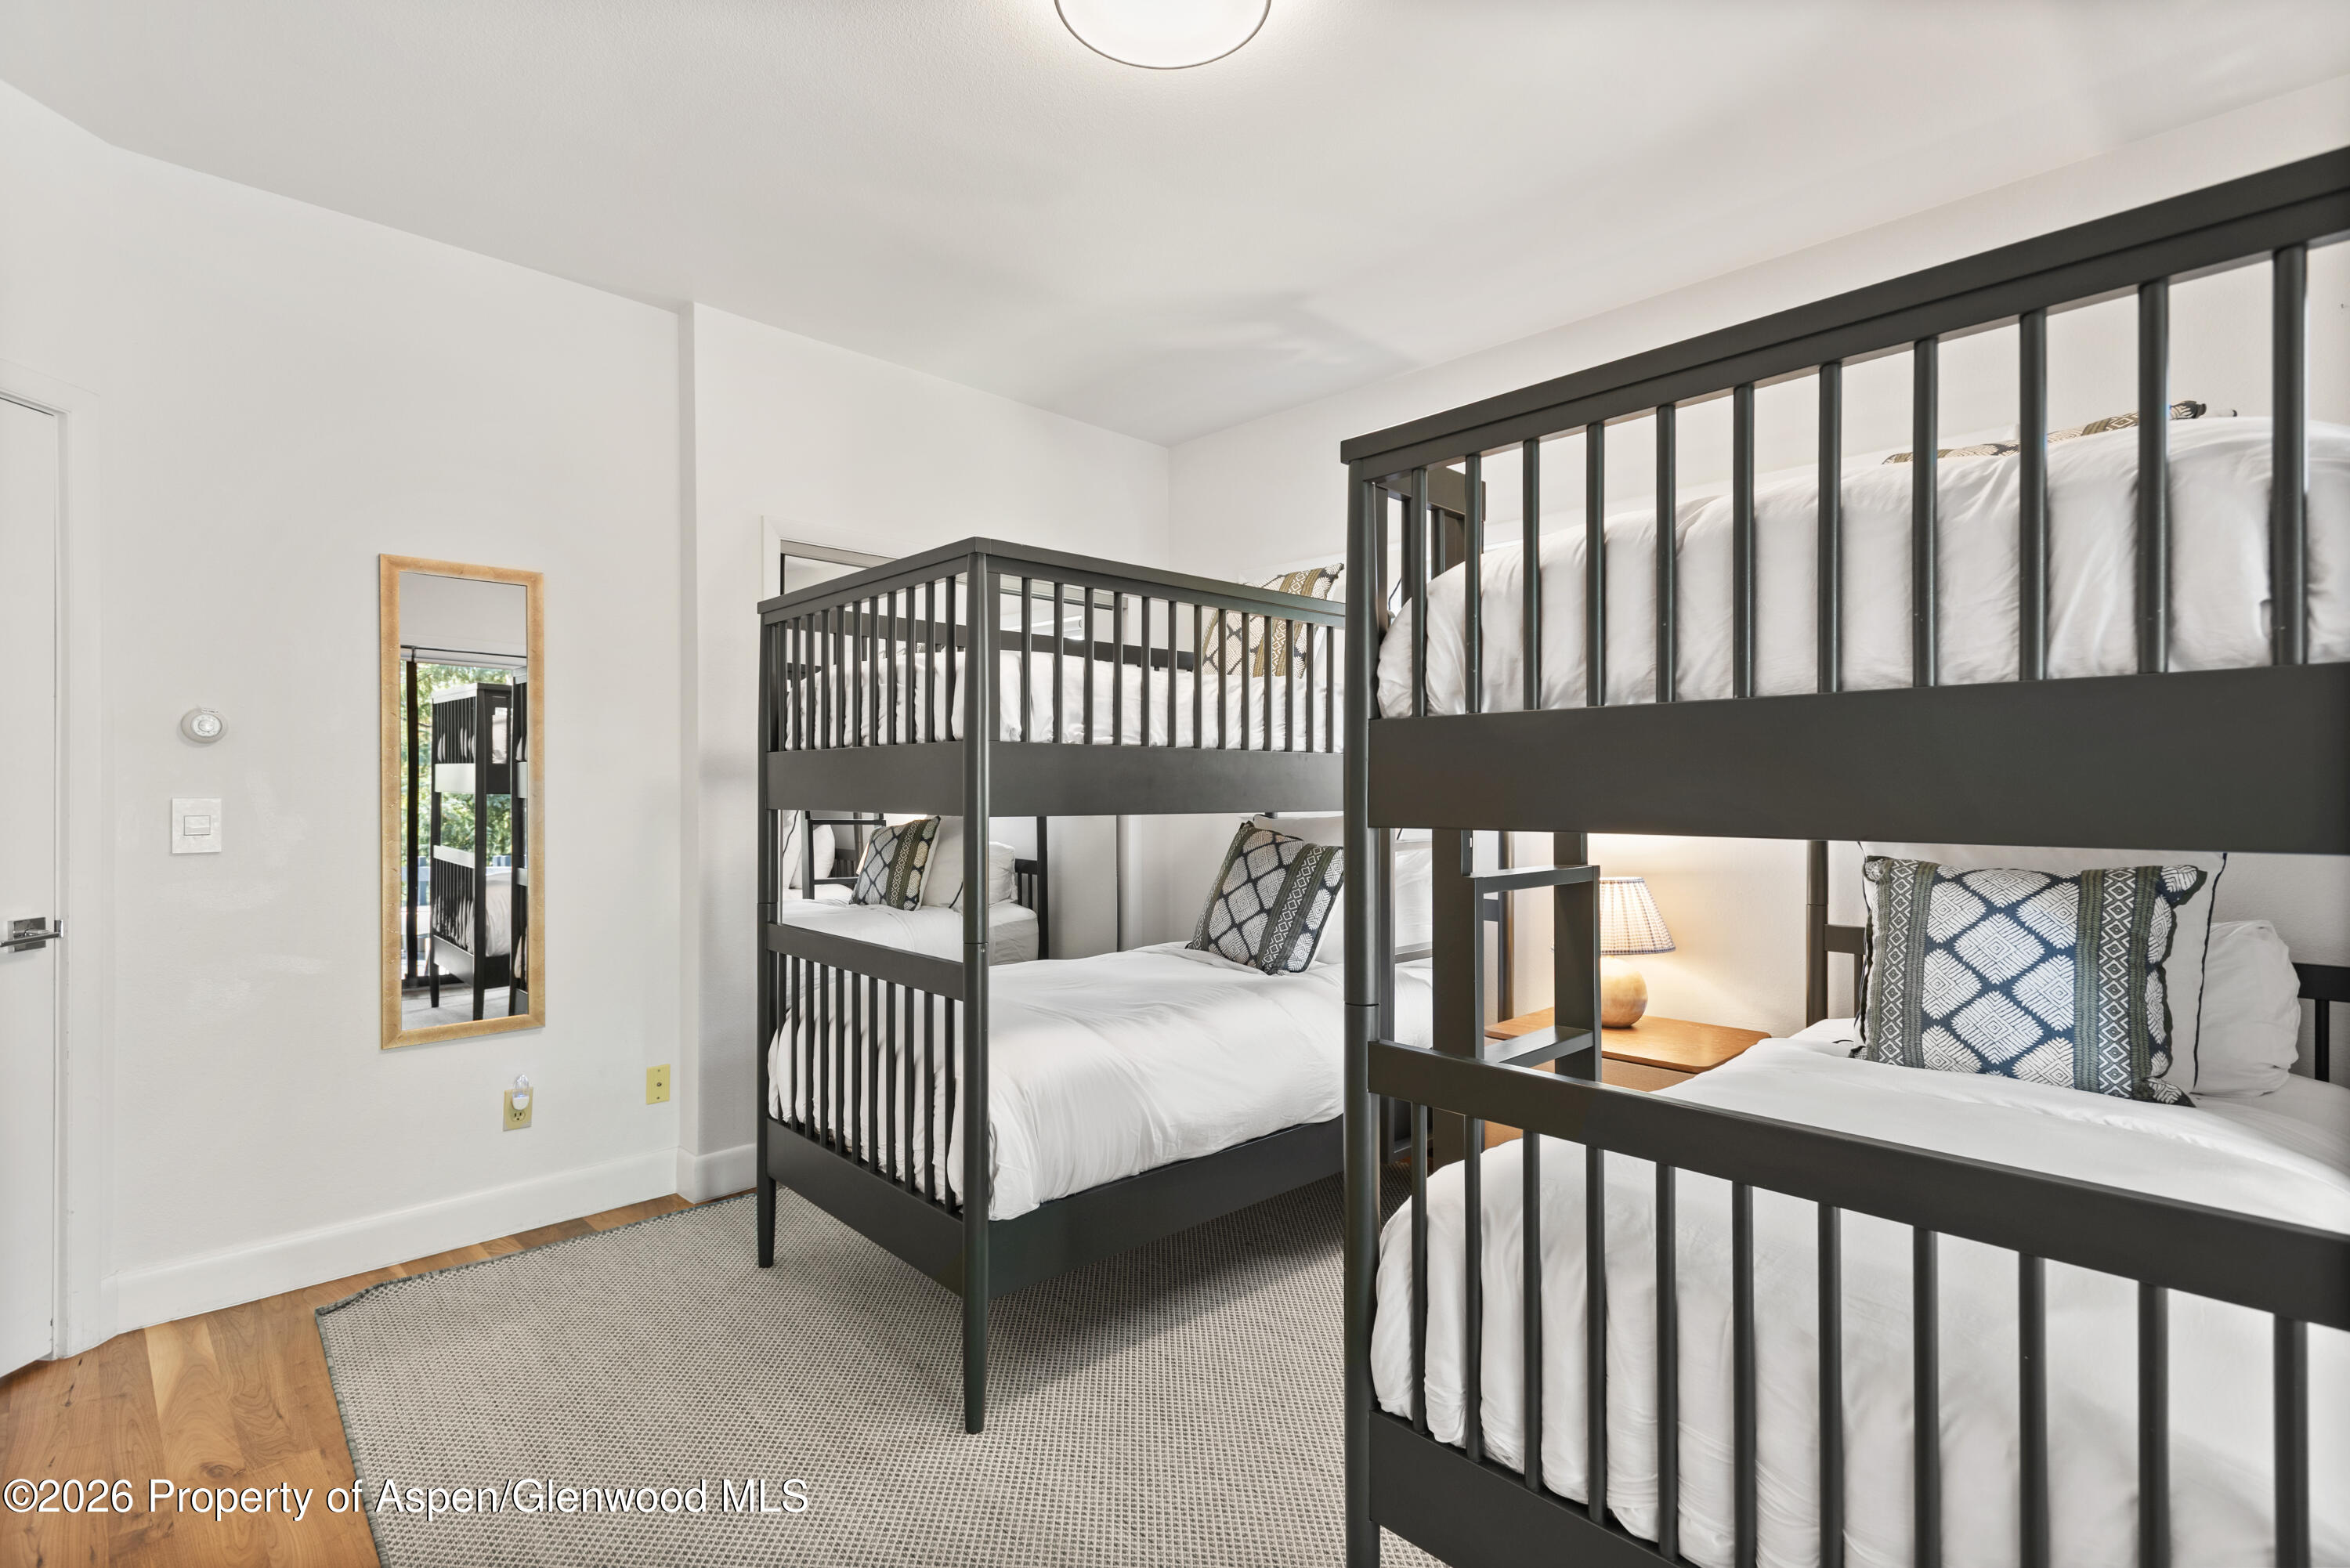
Bedroom with multiple black bunk beds, white bedding, and patterned pillows.
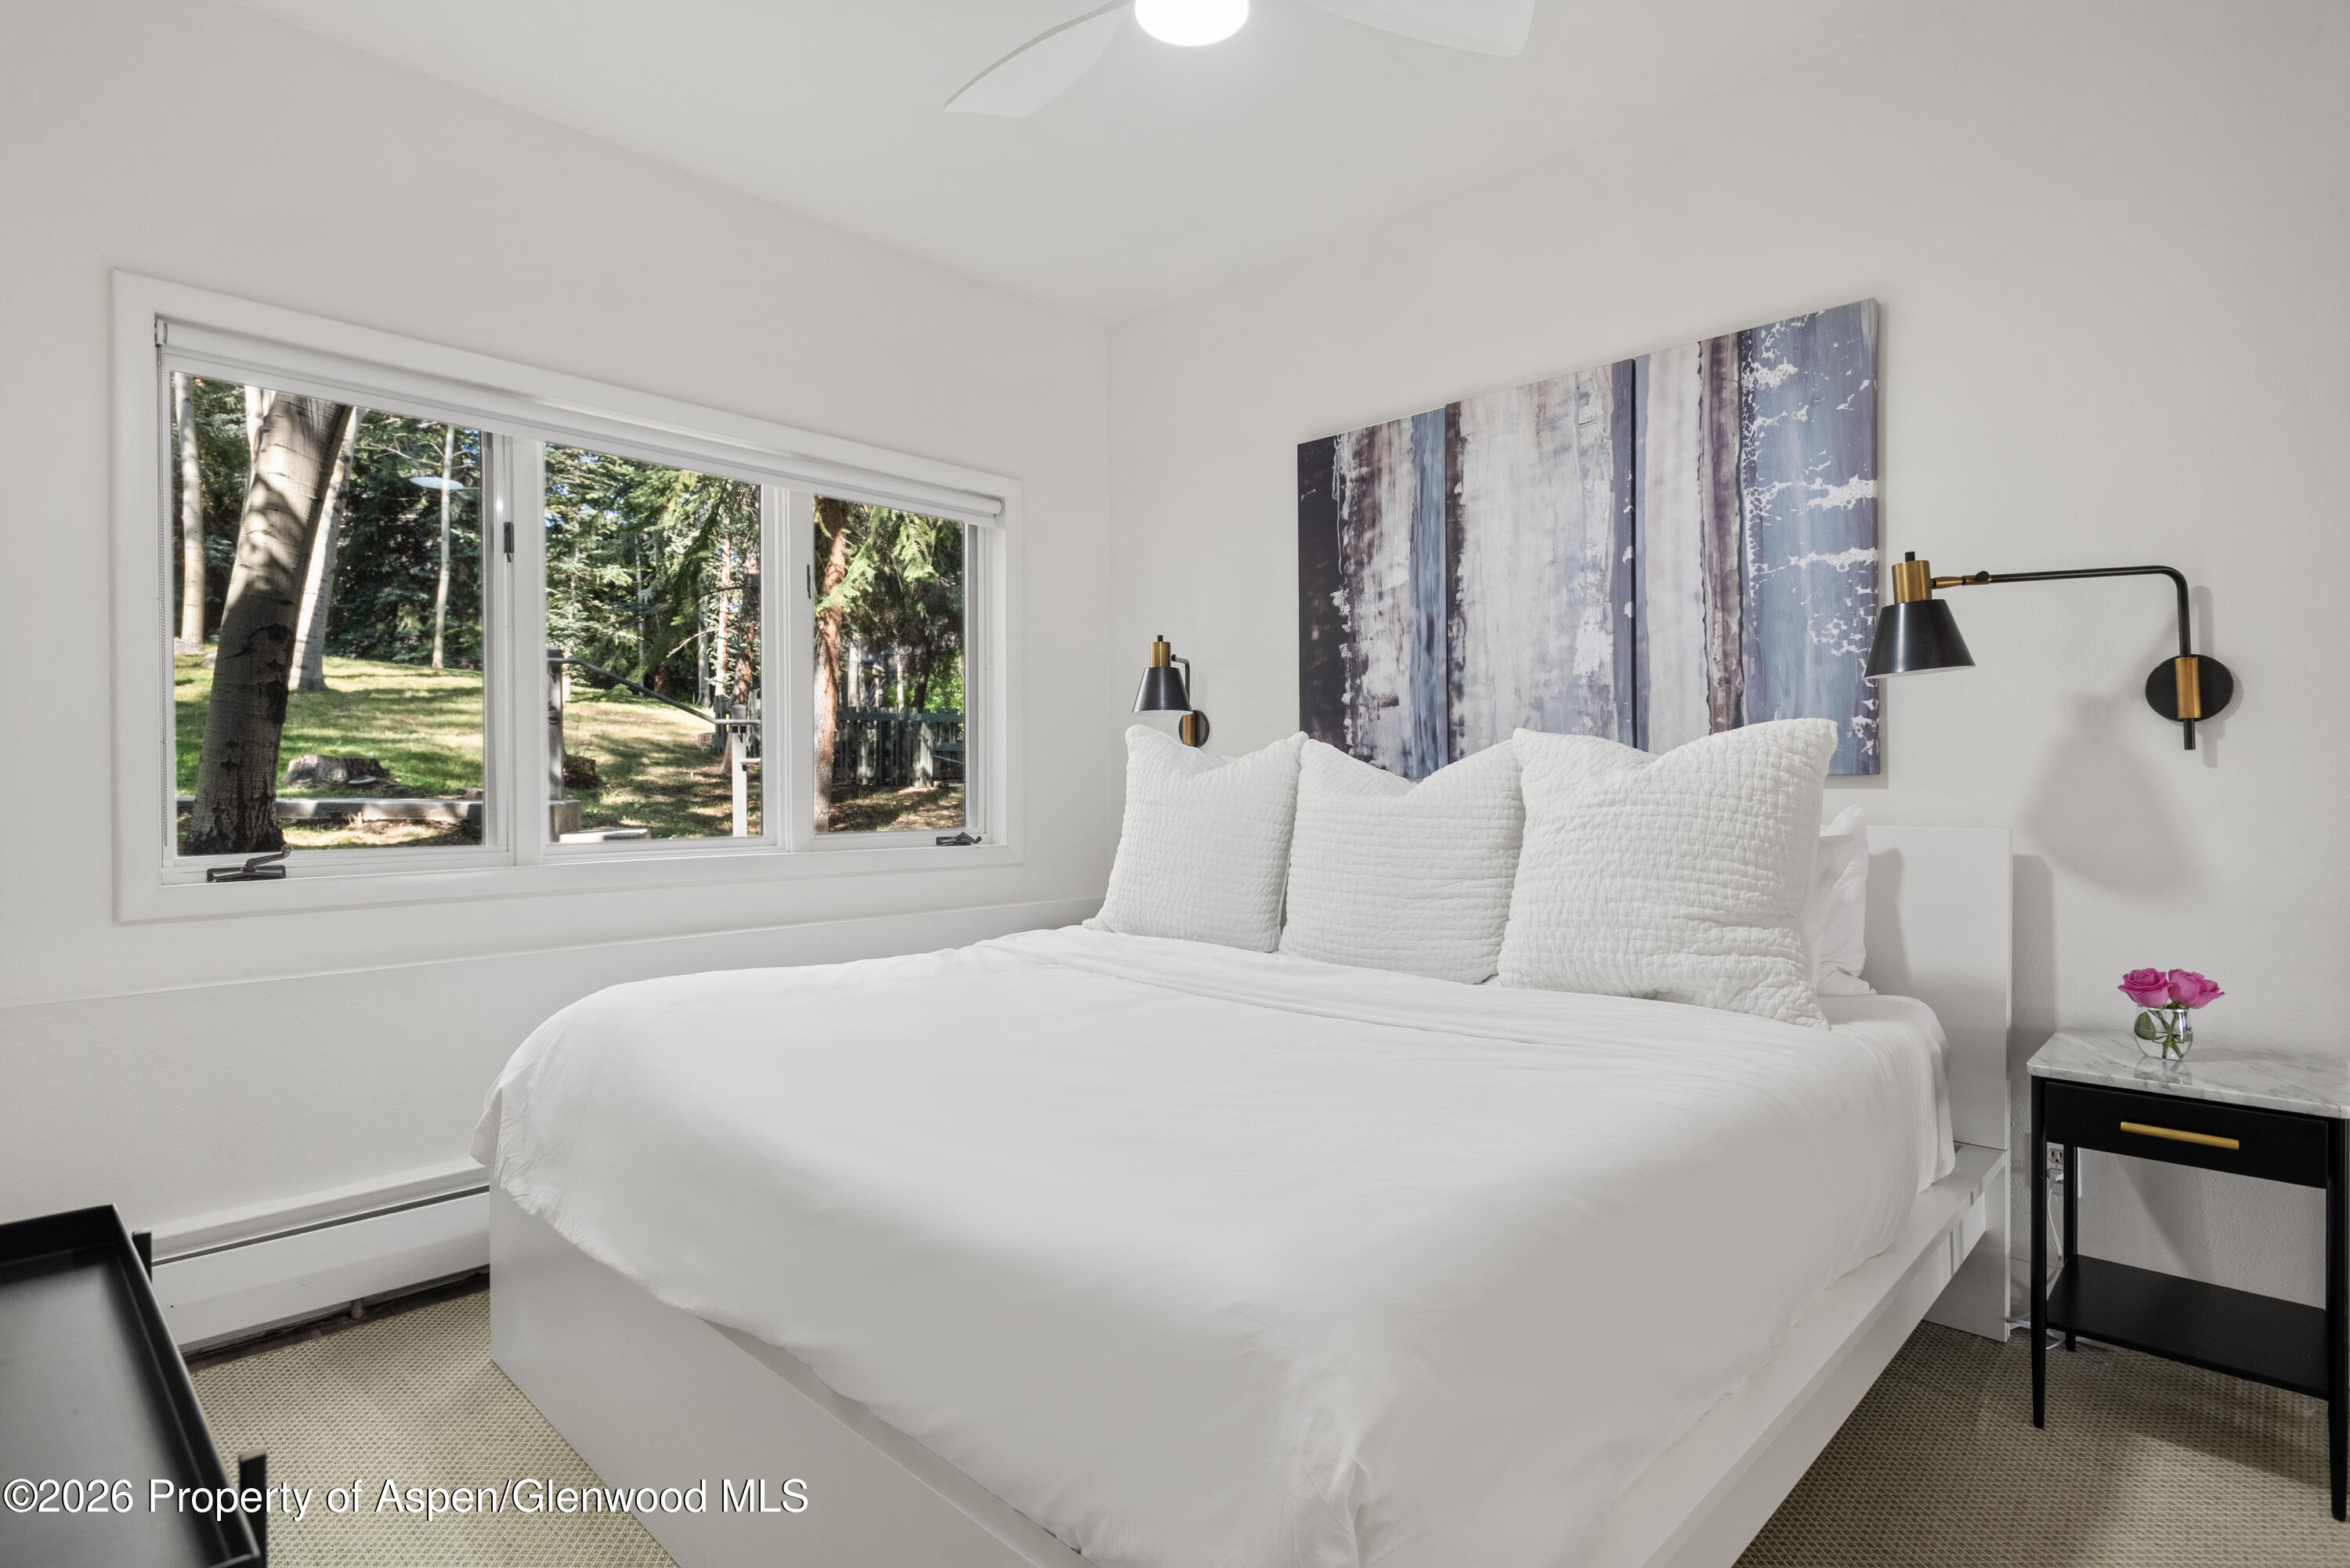
Bedroom with a white bed and a window overlooking trees and lawn.
Bedroom with a white bed, abstract artwork, and a wide window overlooking a wooded yard.
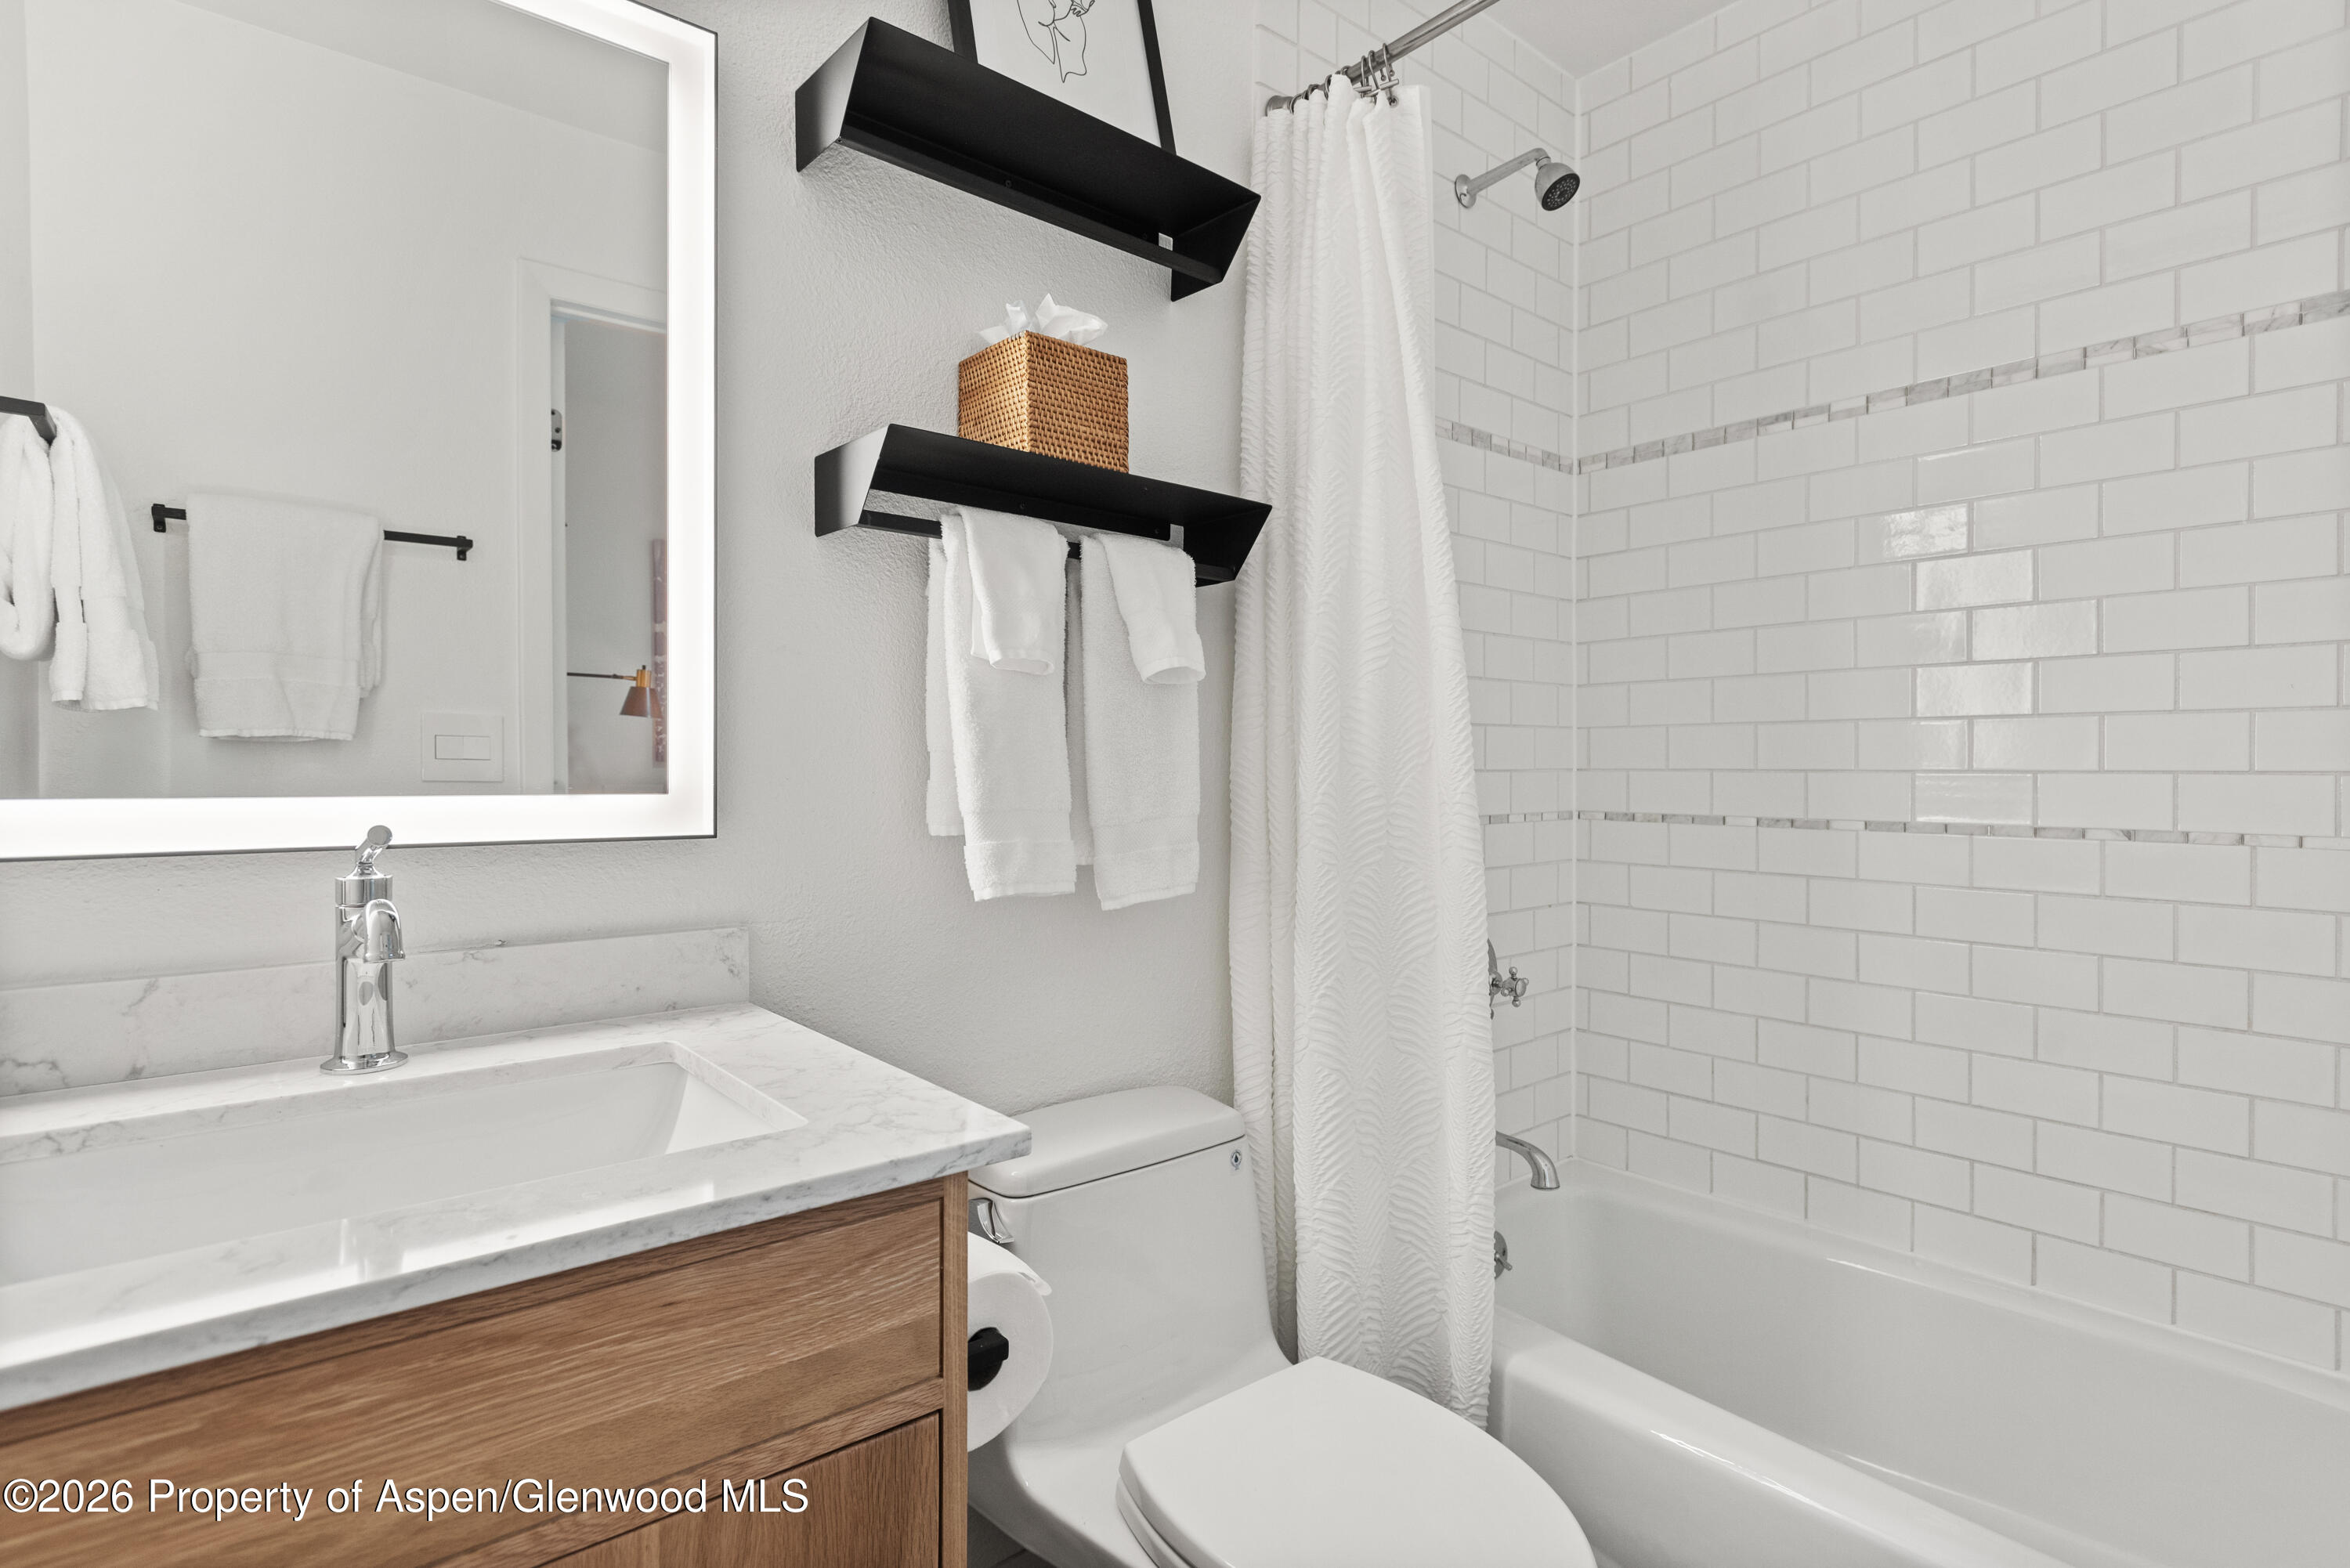
Bathroom with a wood vanity, marble-look counter, and white subway-tile tub surround.
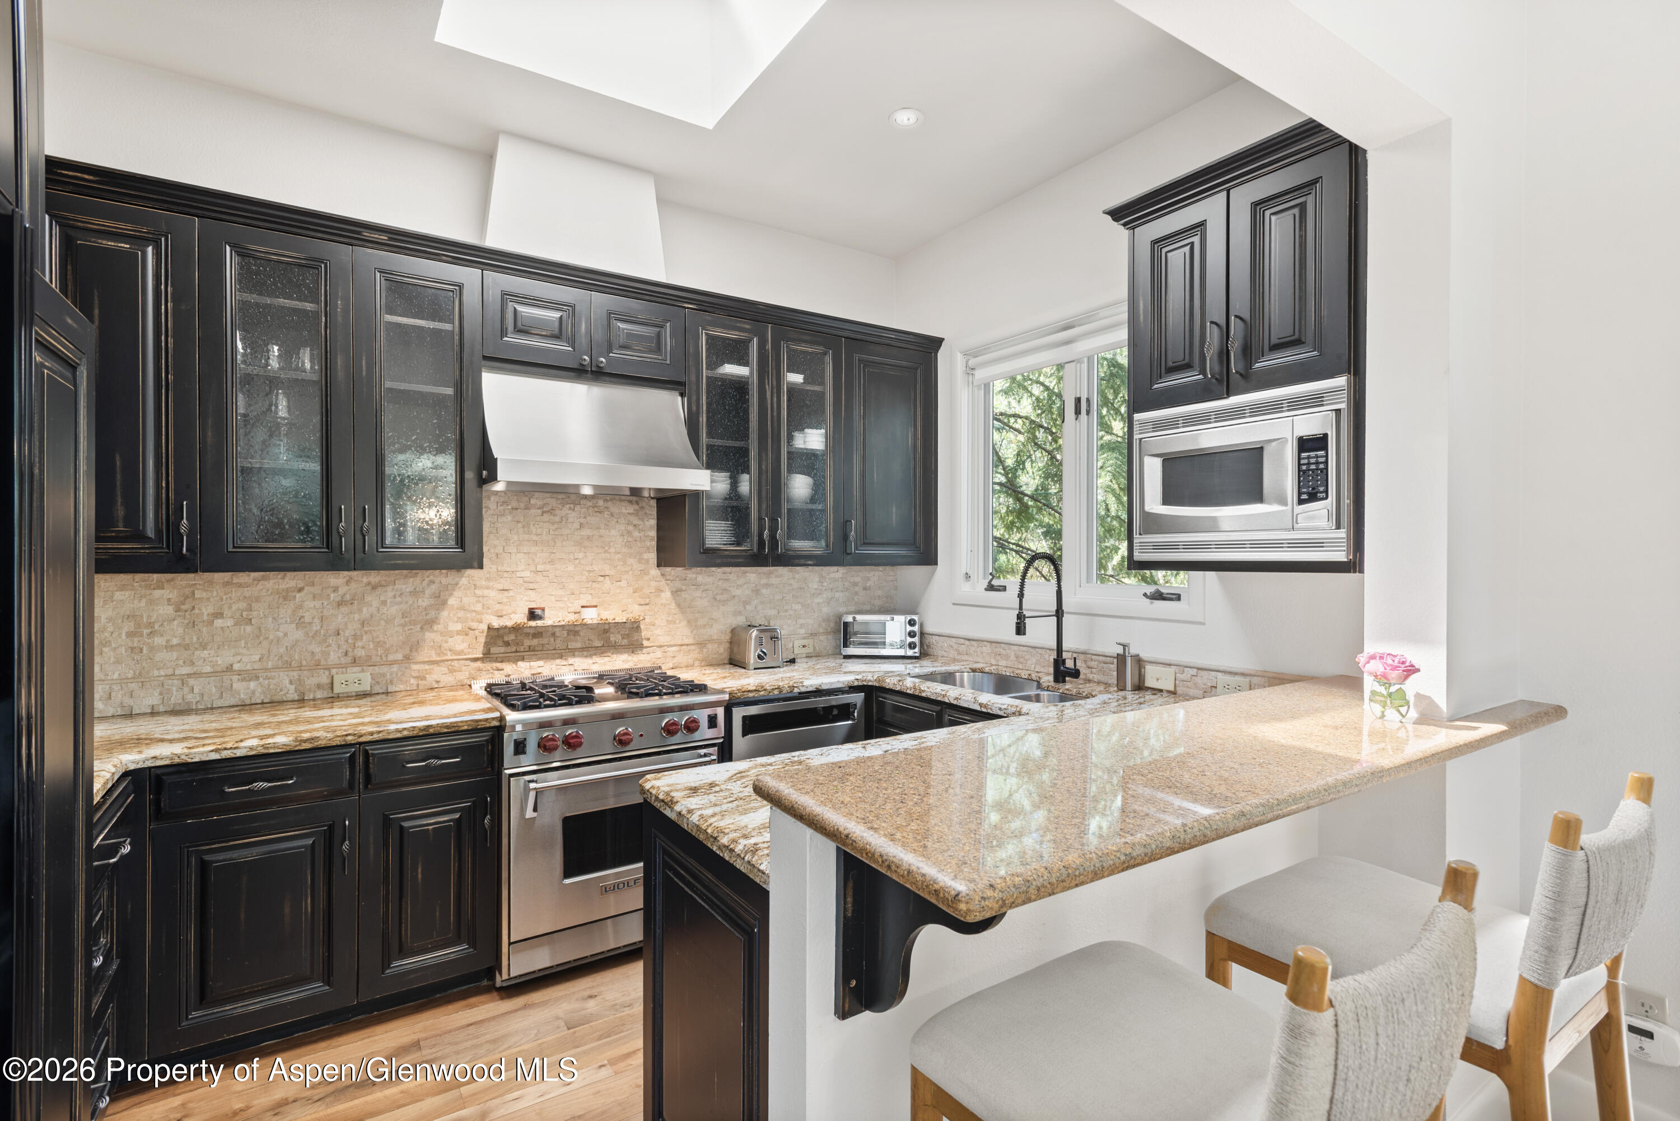
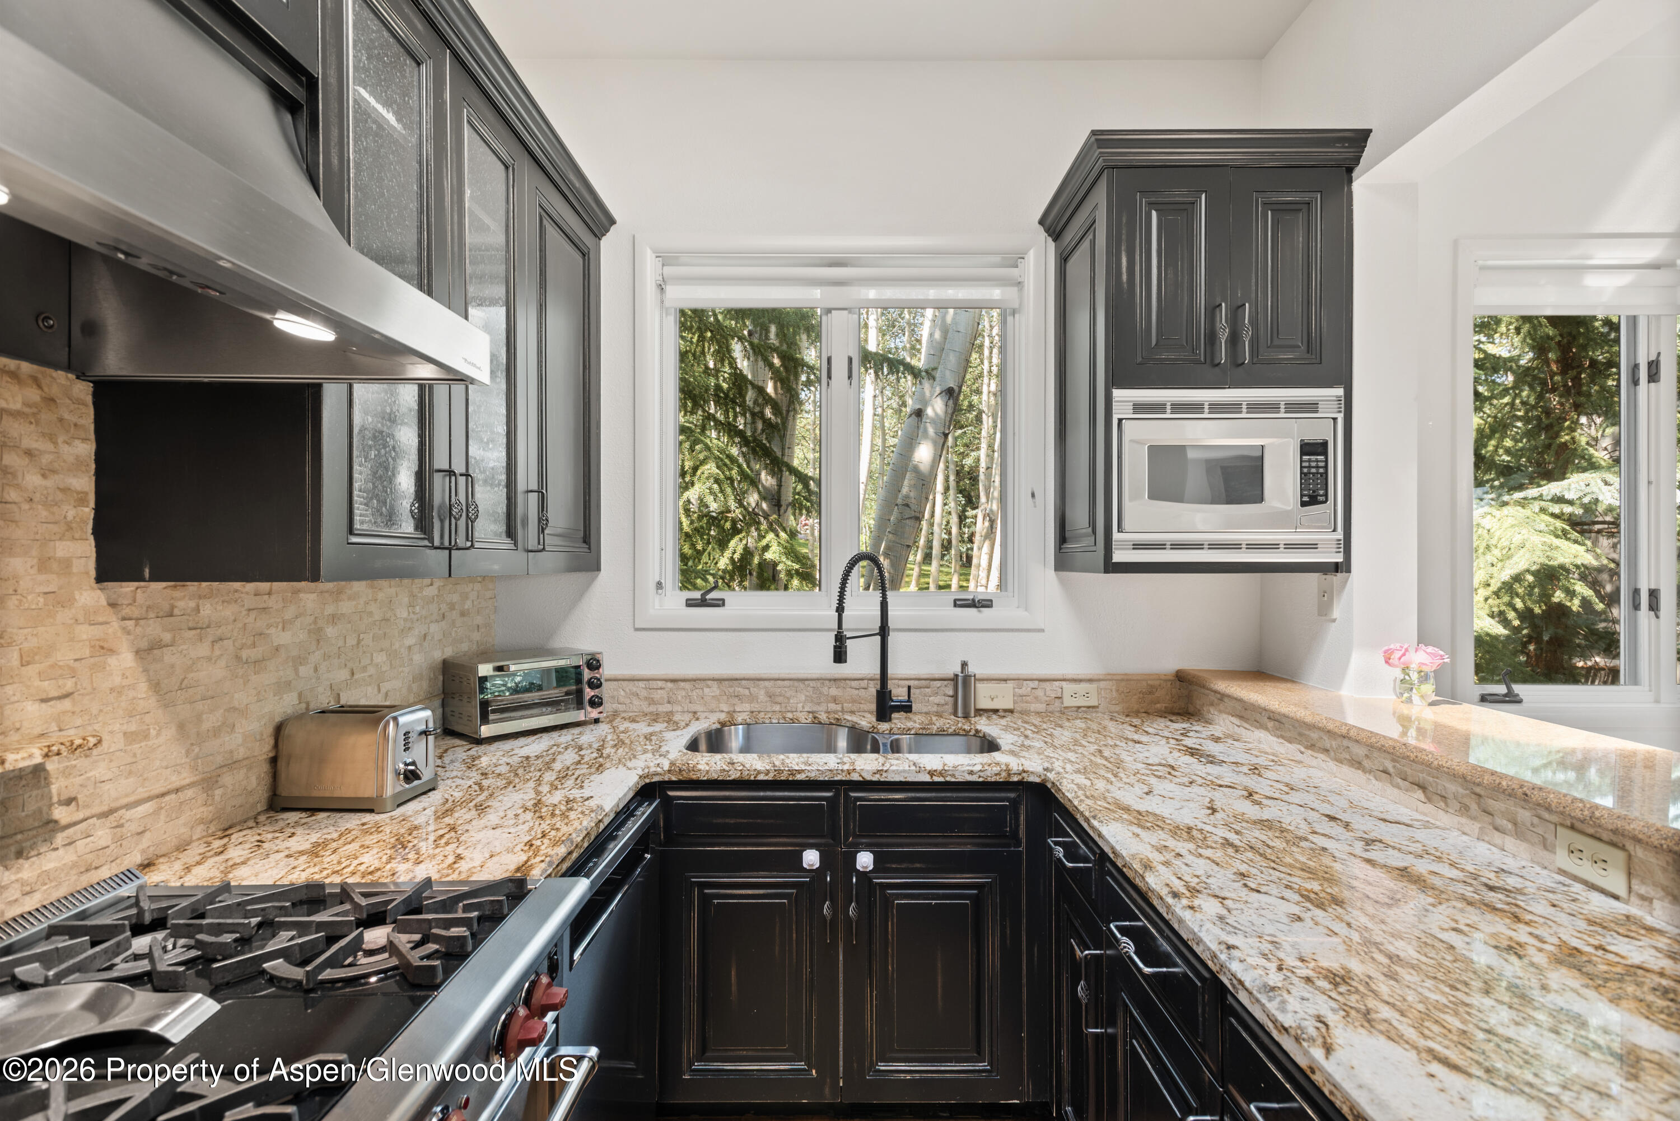
Kitchen with dark cabinetry, granite breakfast bar, stainless steel appliances, and upholstered stools by a window.
Kitchen with dark cabinets, granite counters, a gas range, and windows overlooking trees.
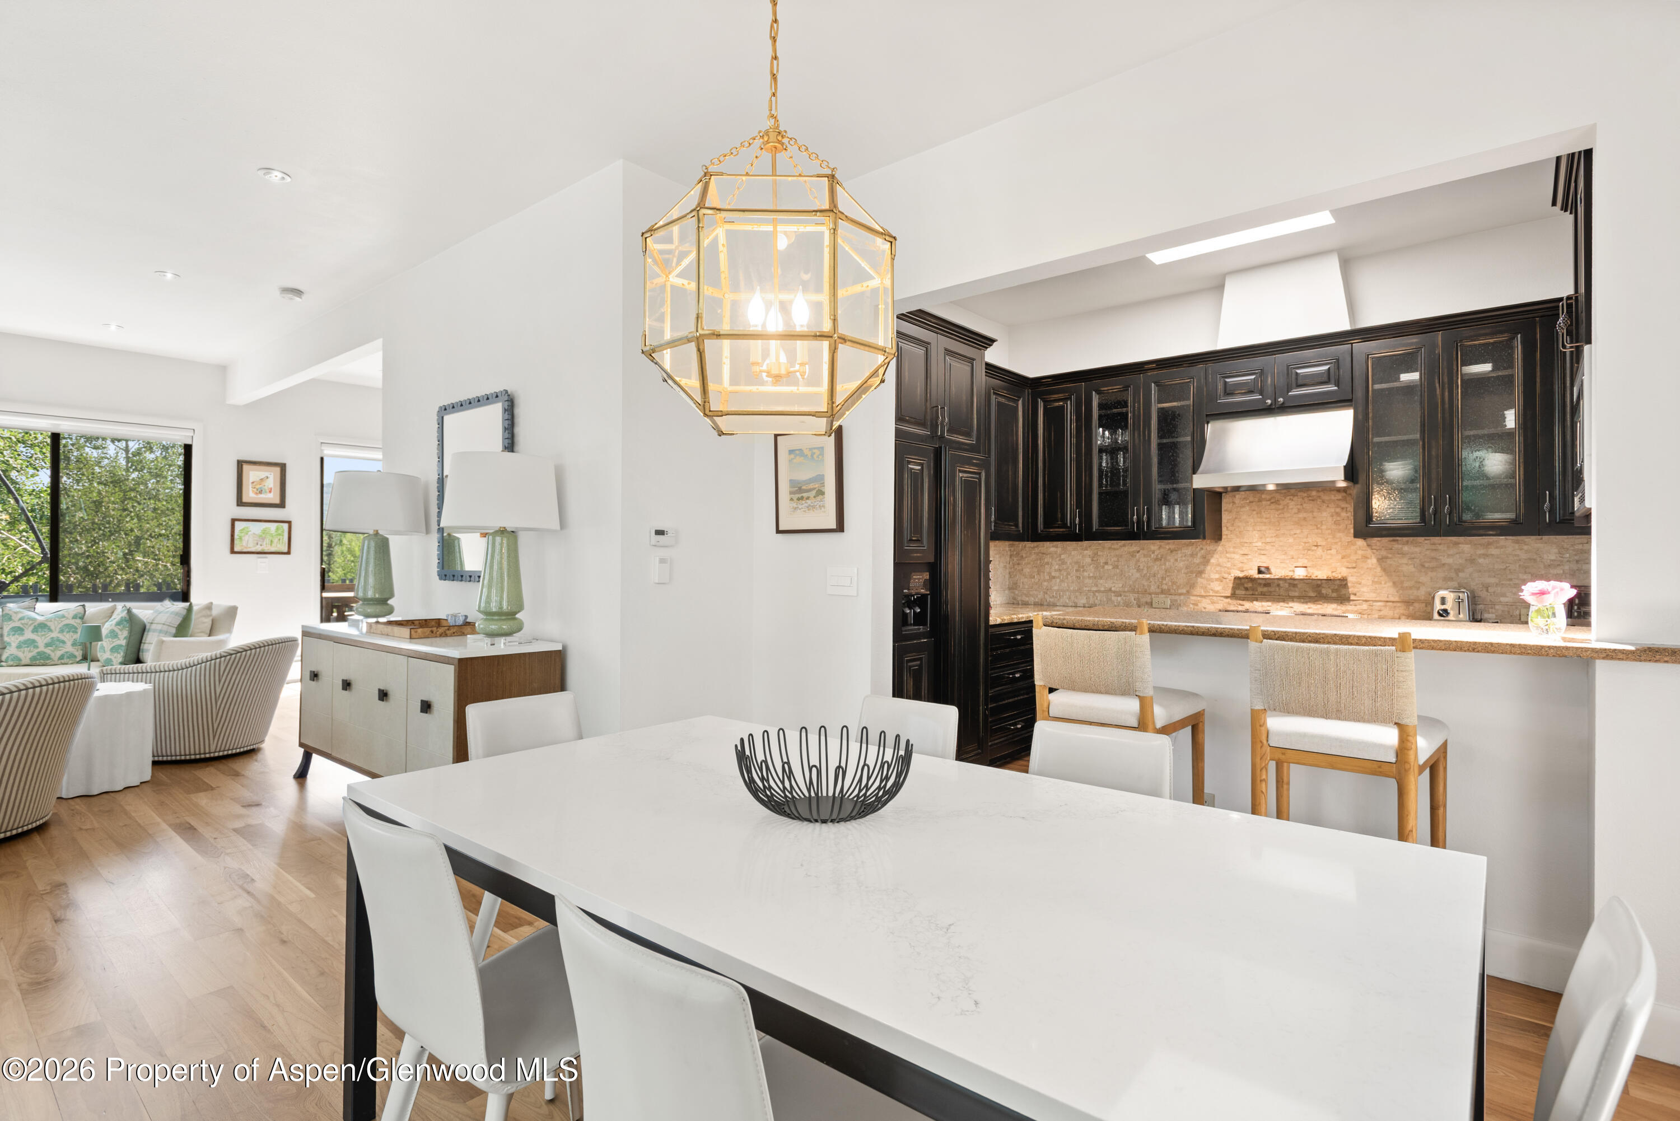
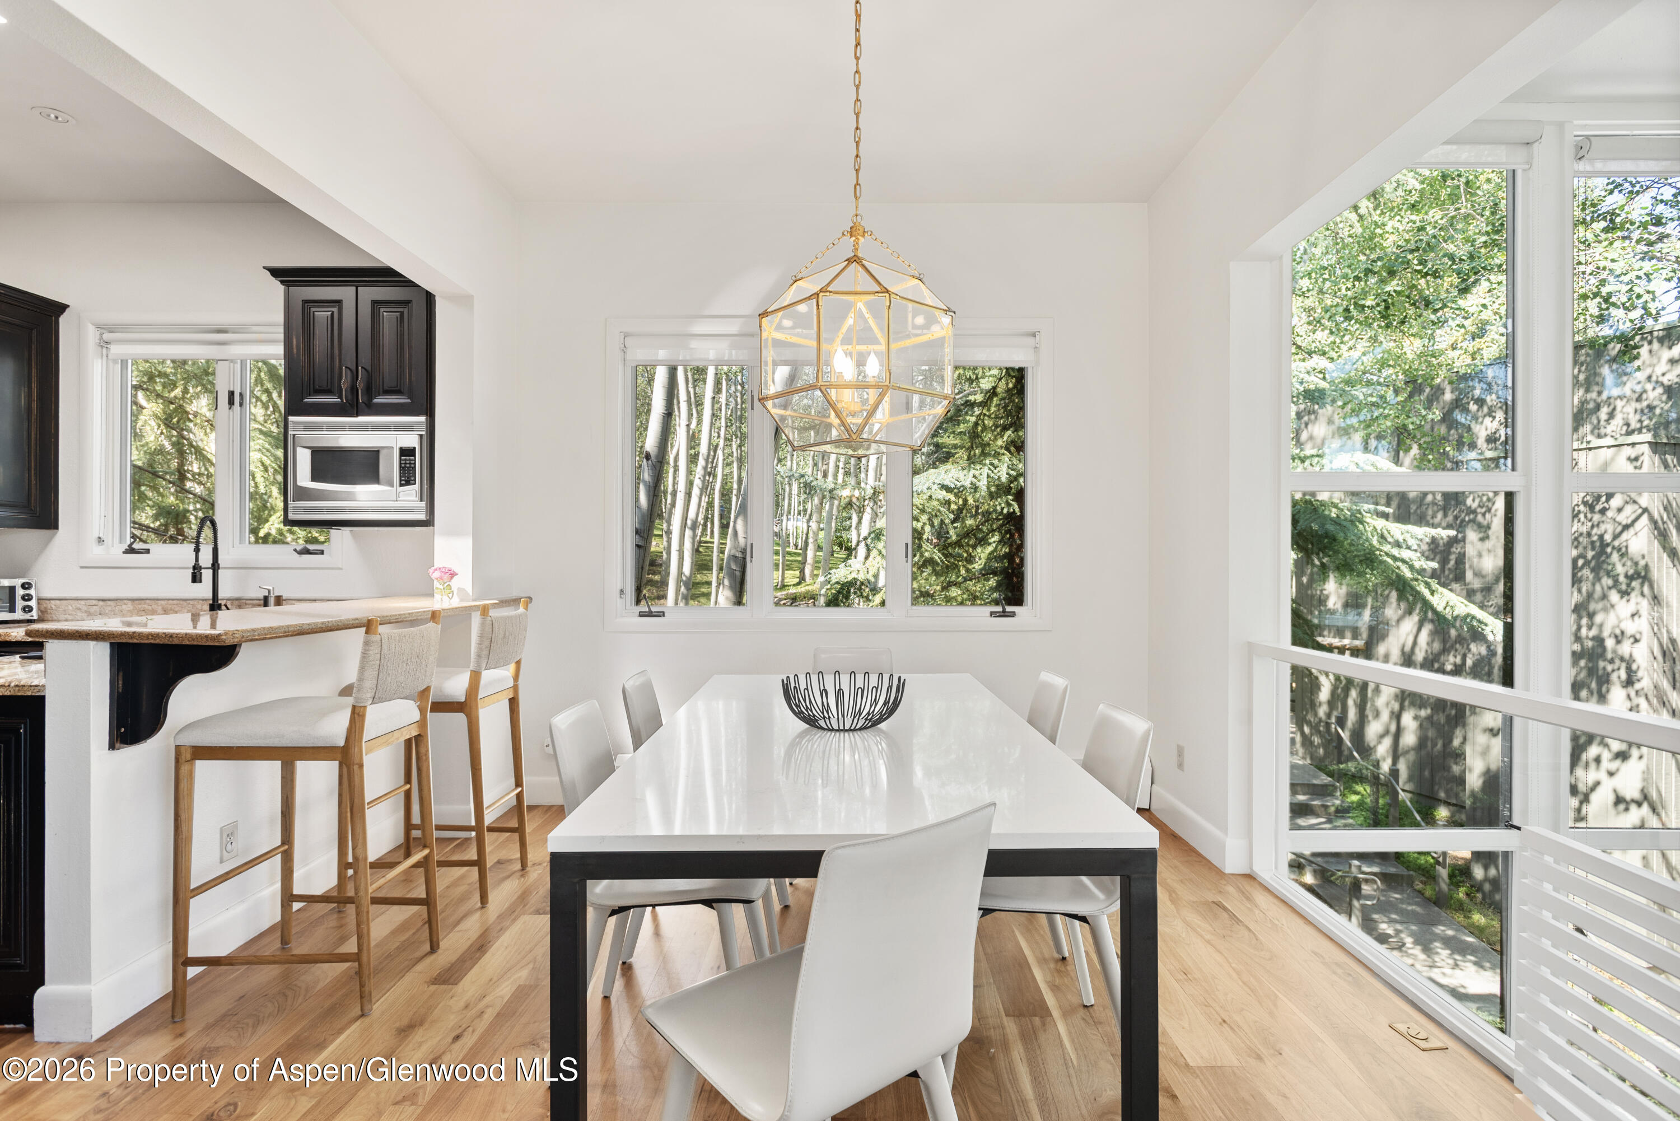
Open kitchen and dining area with dark cabinetry, a large white table, and a gold geometric pendant.
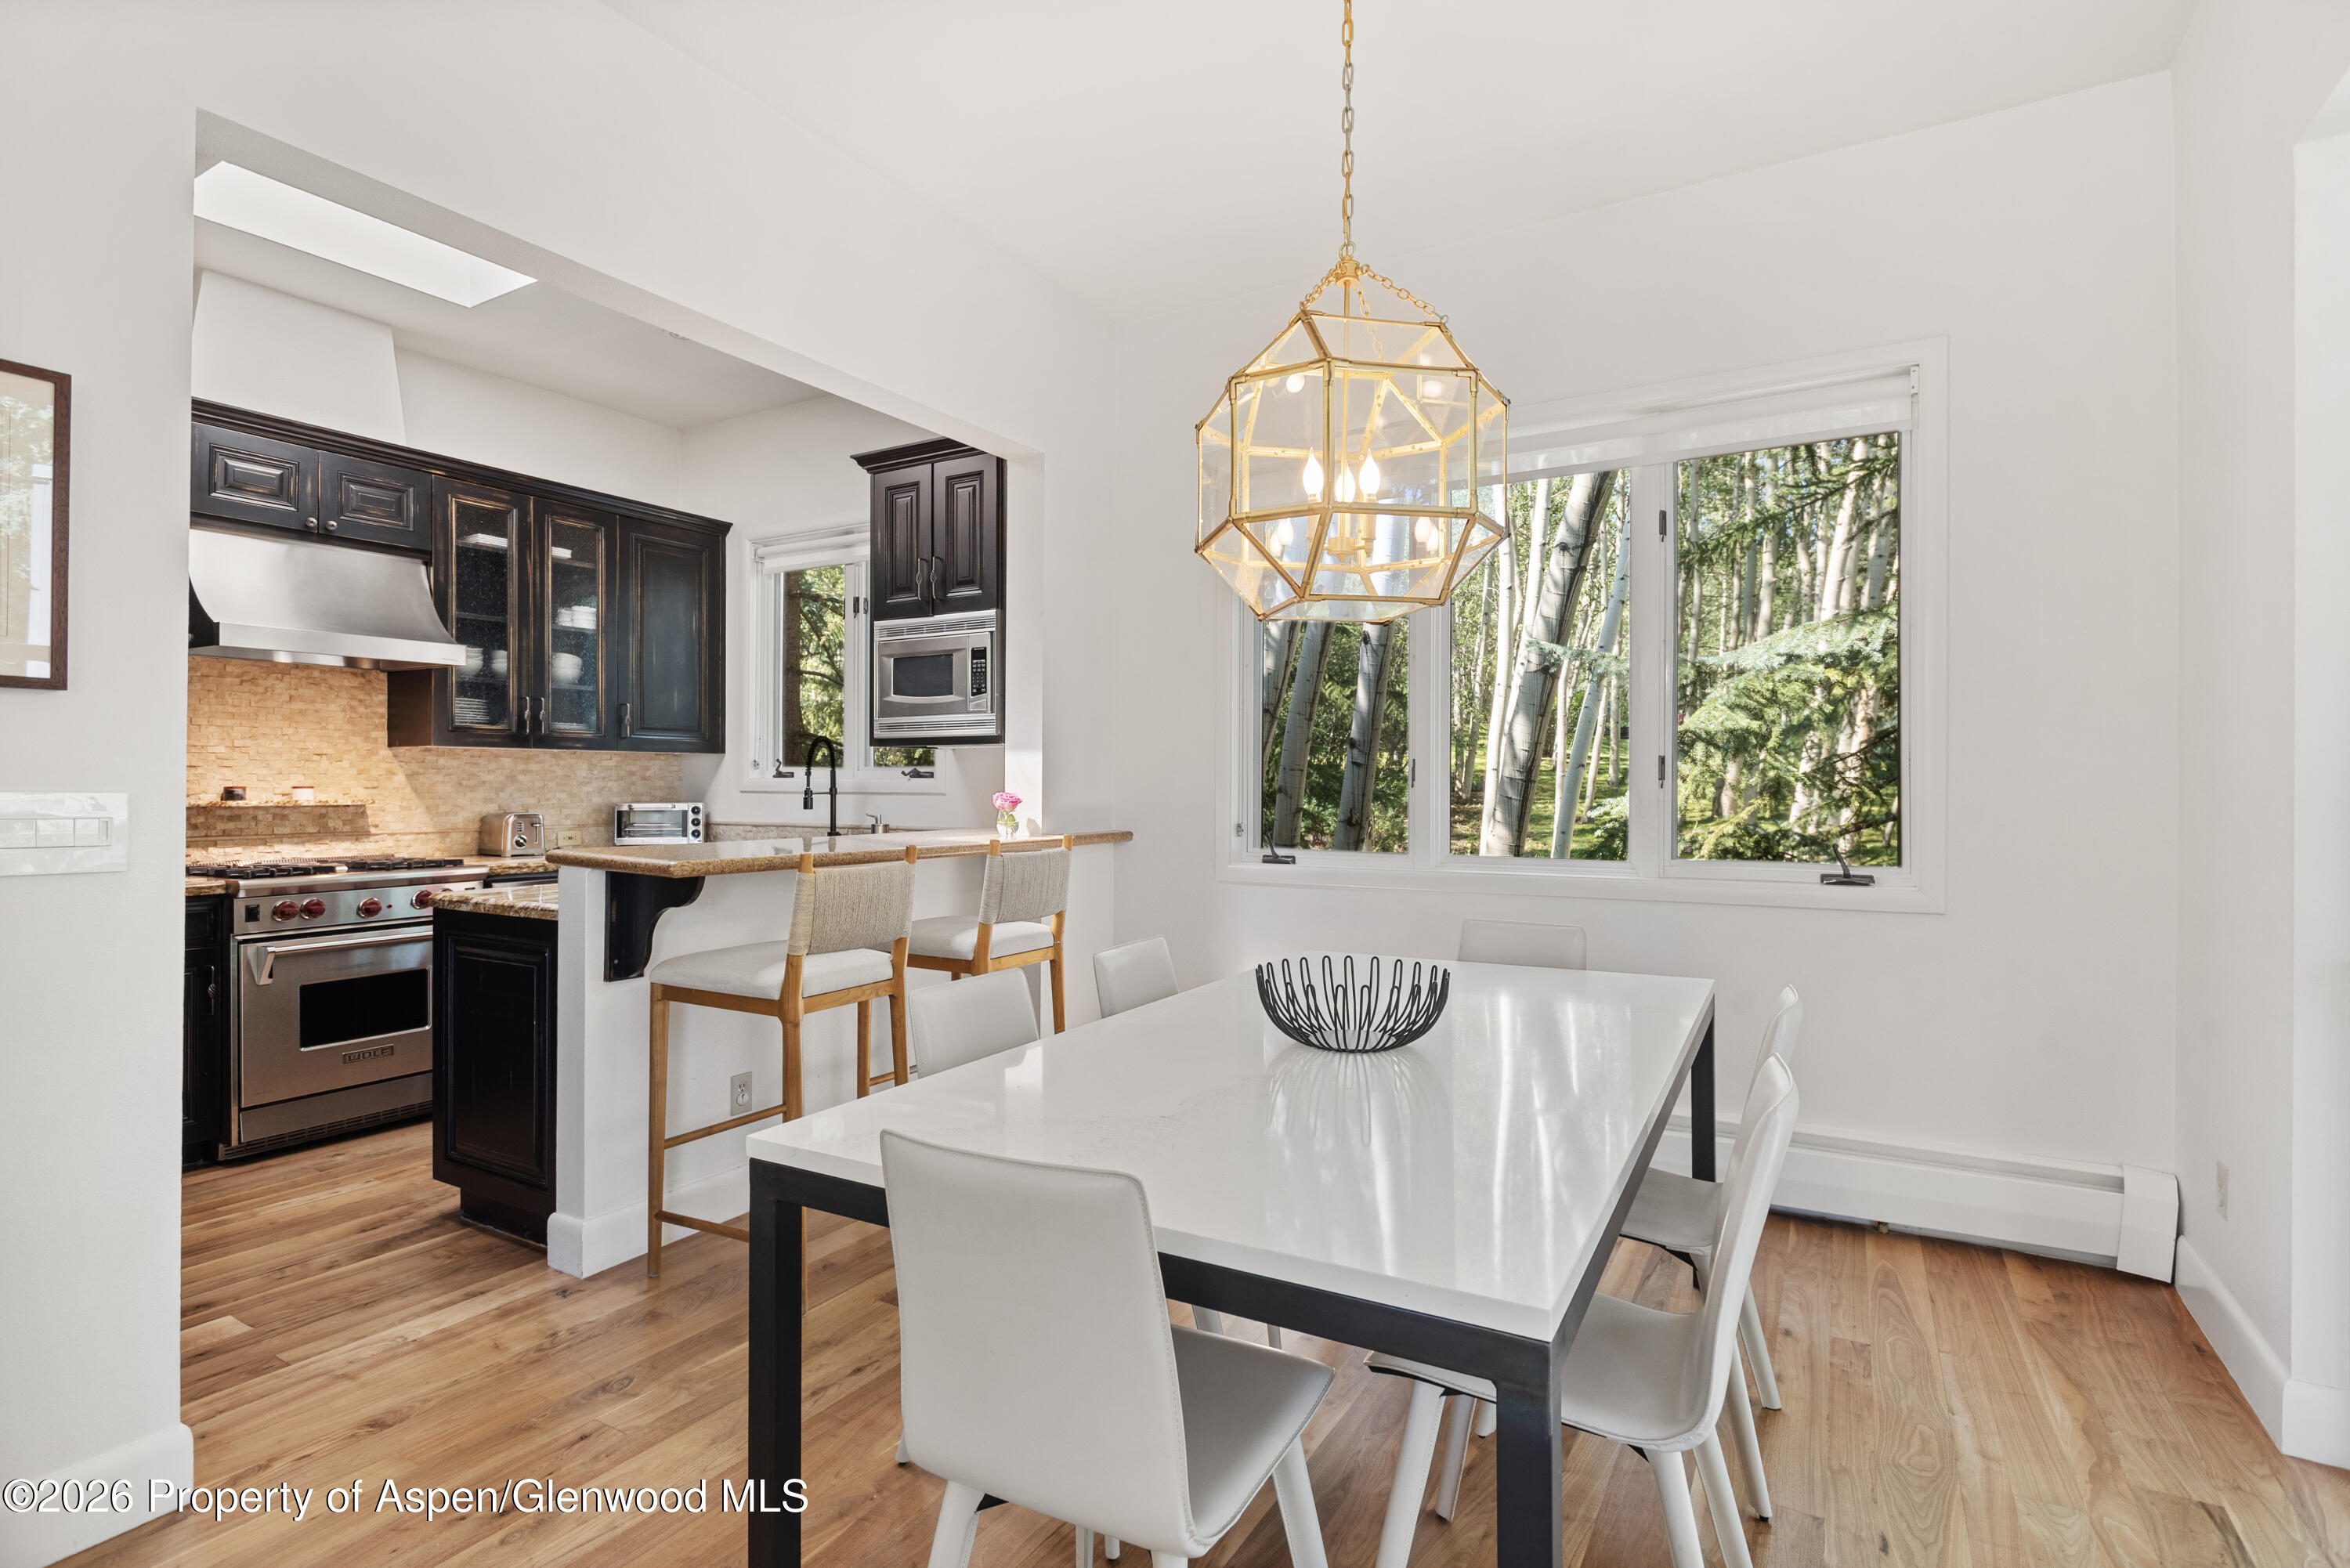
Kitchen and dining area with dark cabinets, a white table, and large windows overlooking trees.
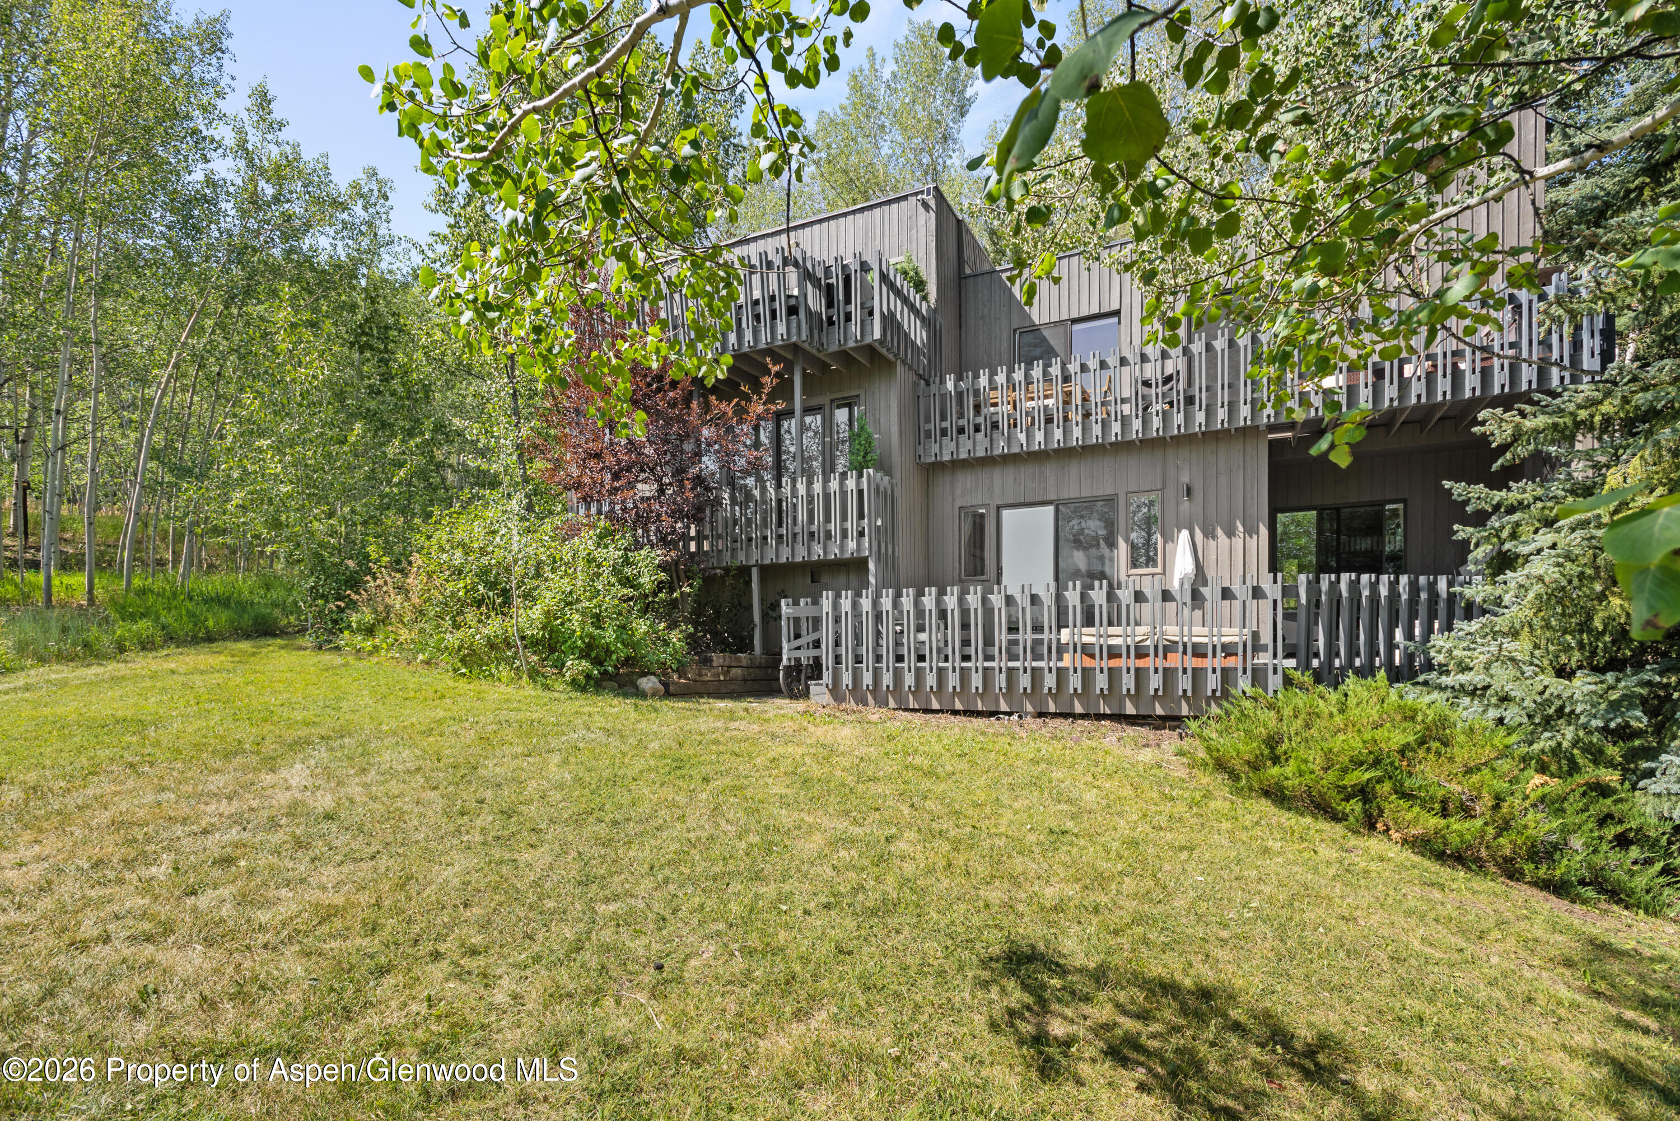
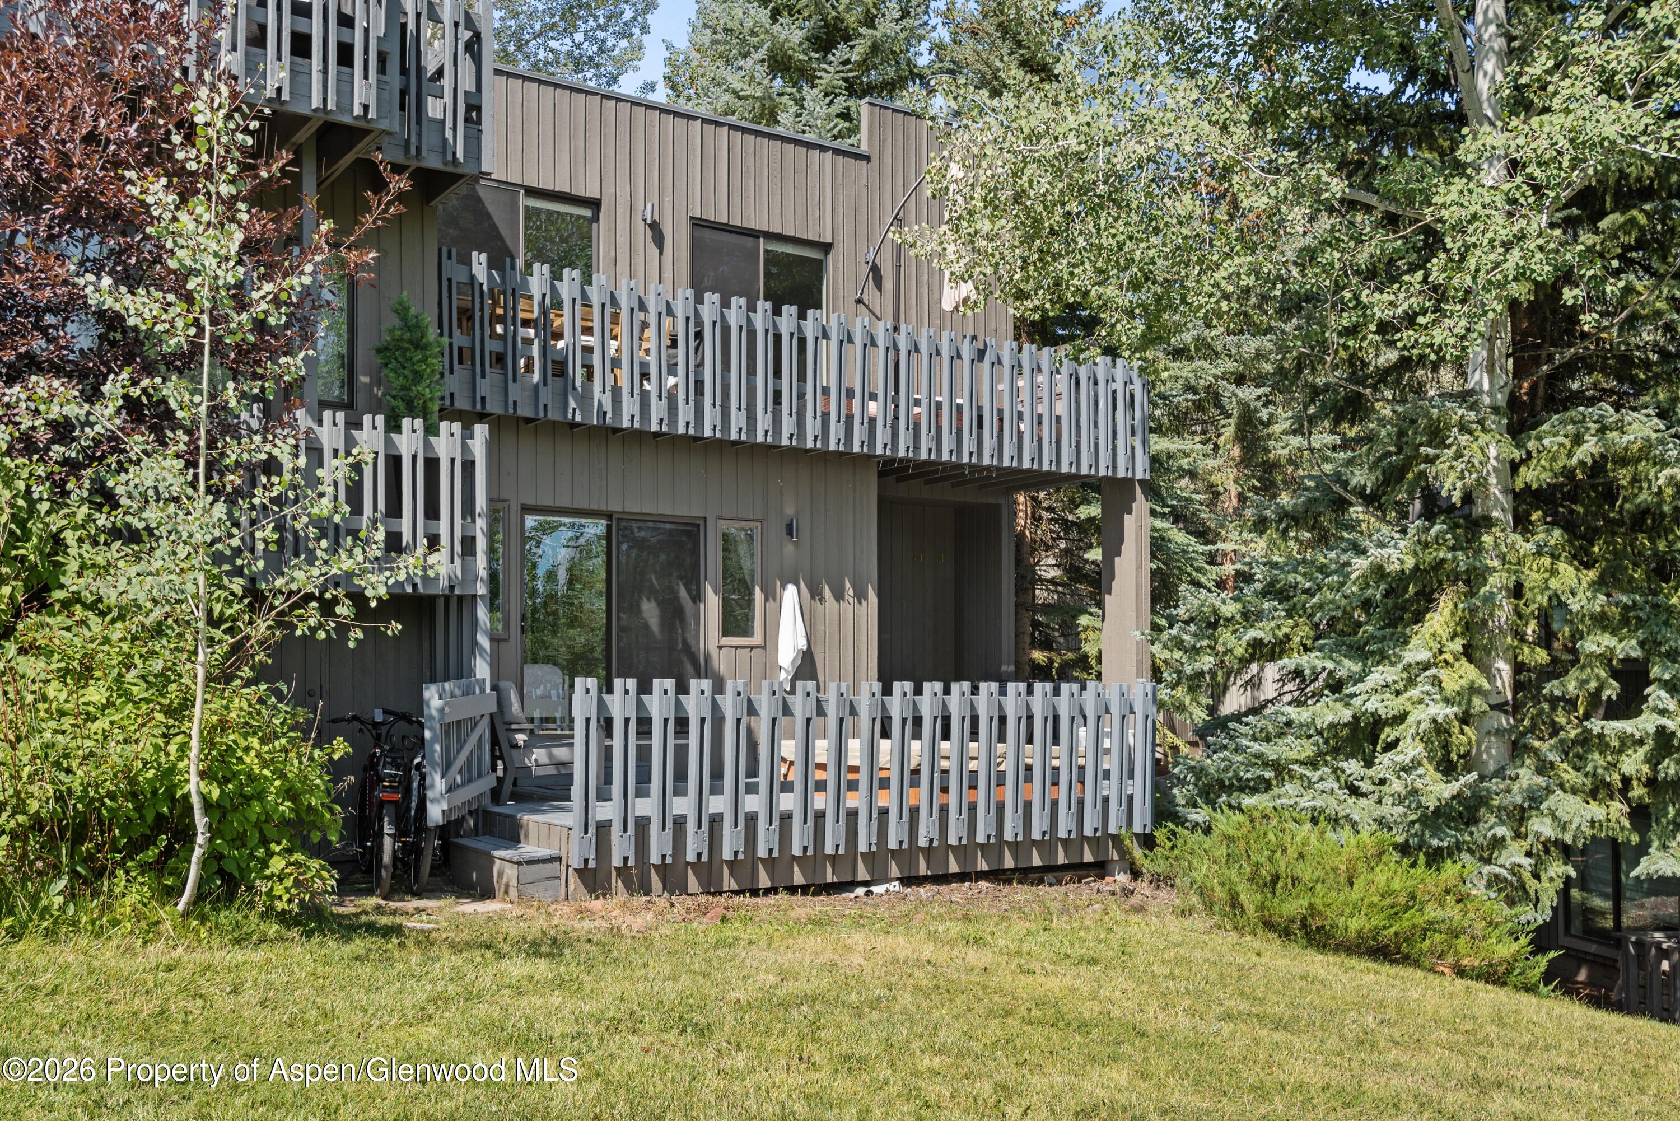
Multi-level gray home with balconies and a deck, set among trees above a broad lawn.
Dining area with a white table, geometric pendant light, kitchen breakfast bar, and tall windows overlooking trees.
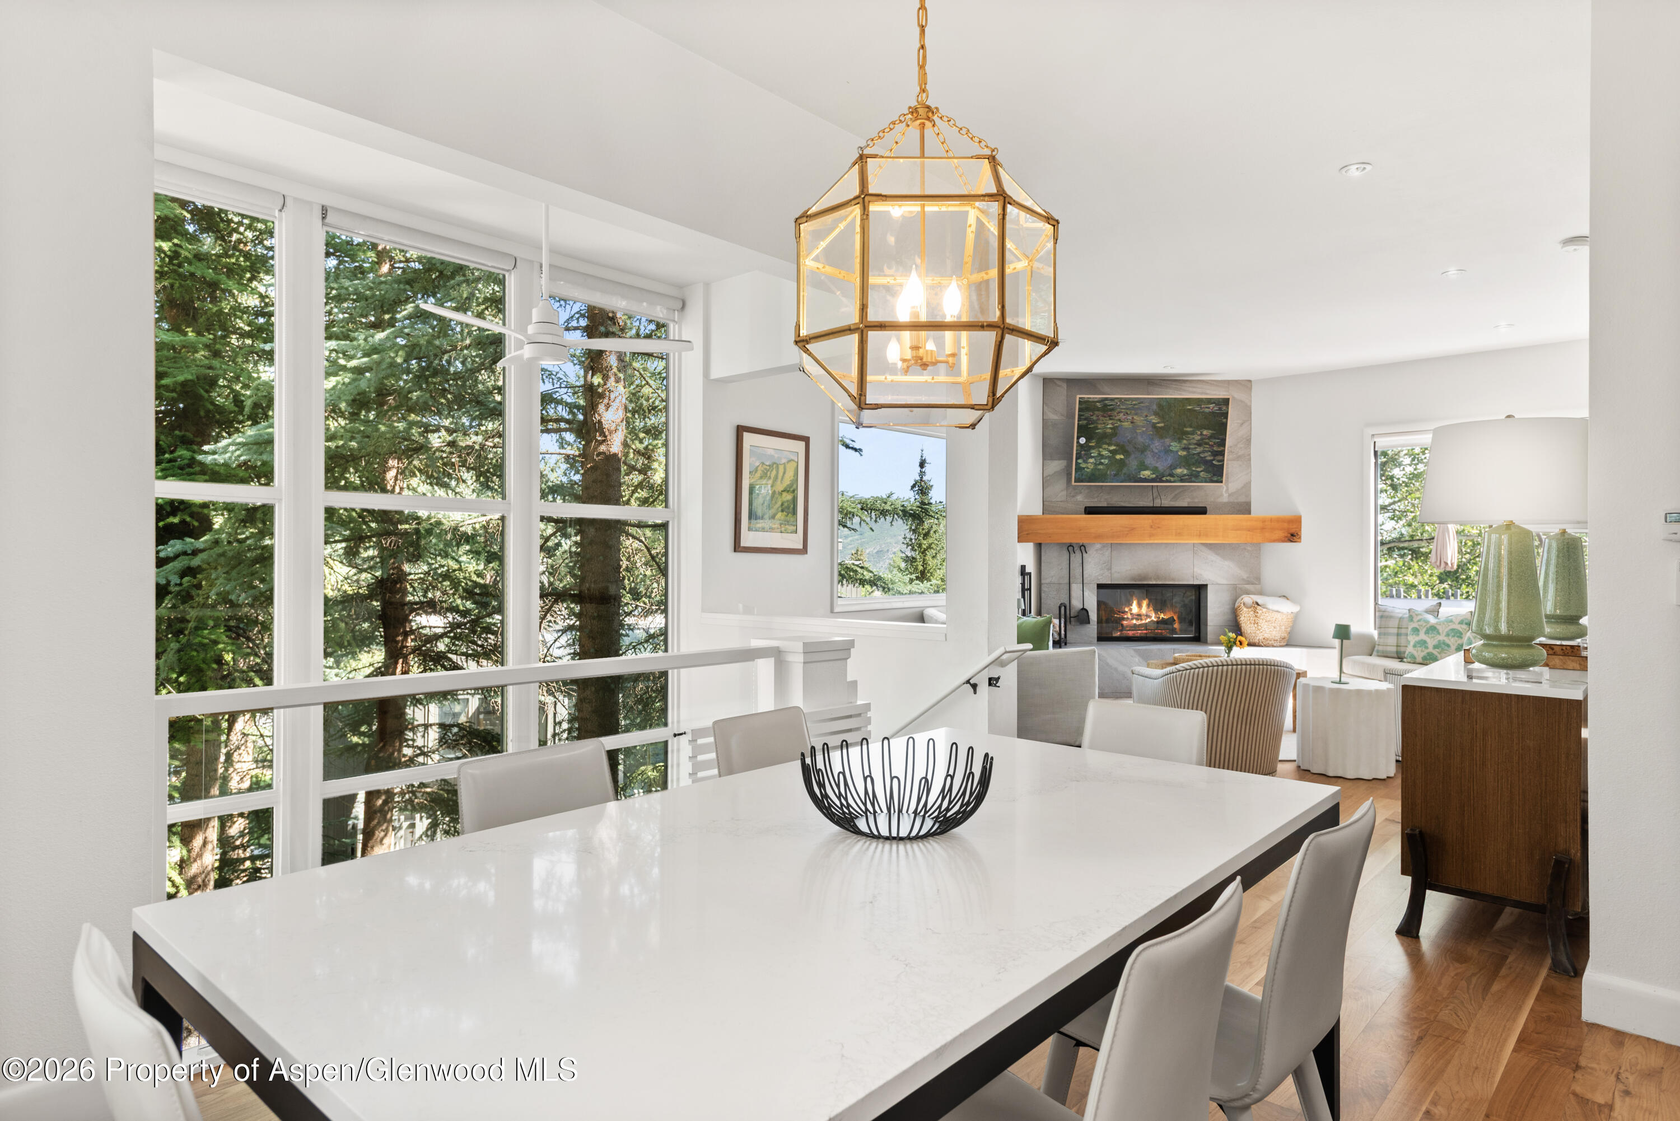
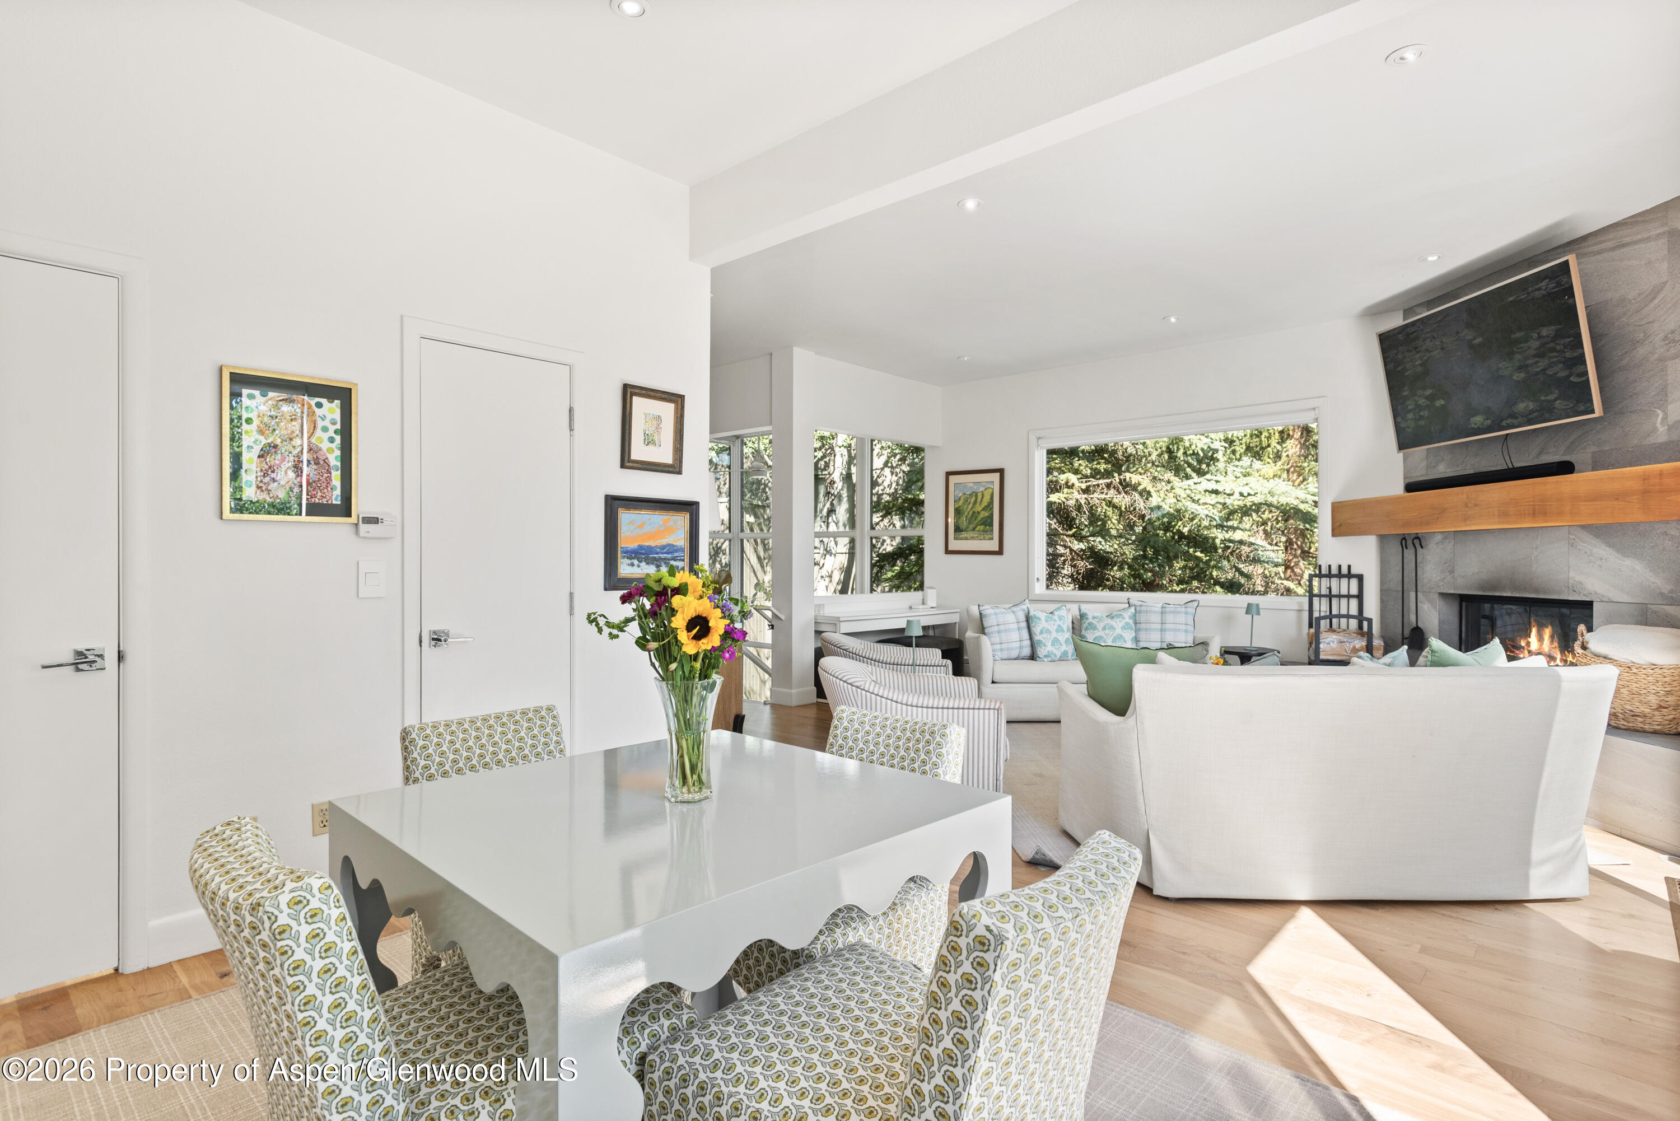
Dining area with a long white table and tall windows overlooking evergreen trees, opening to a living room with fireplace.
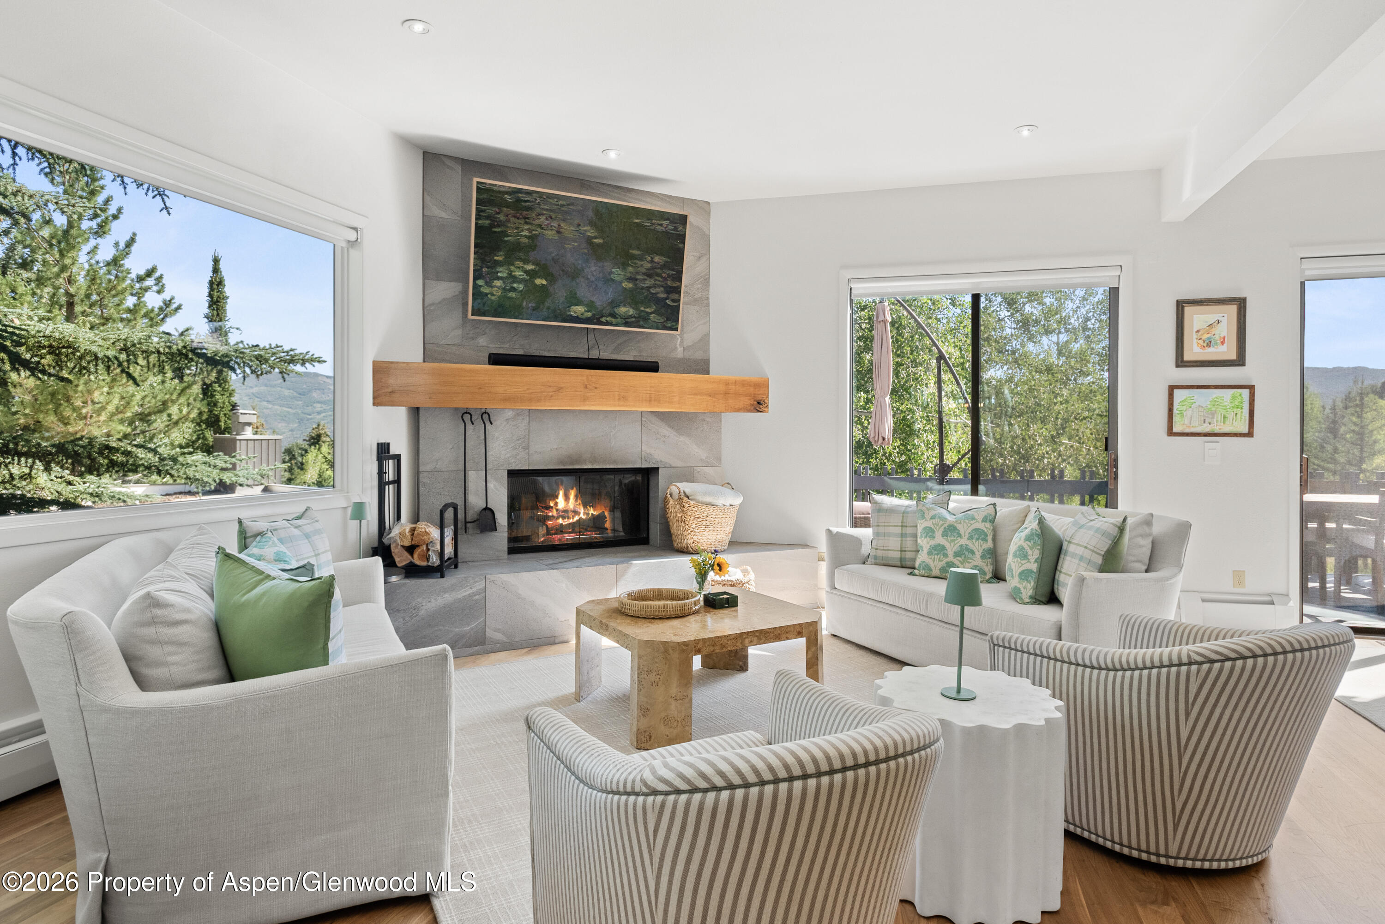
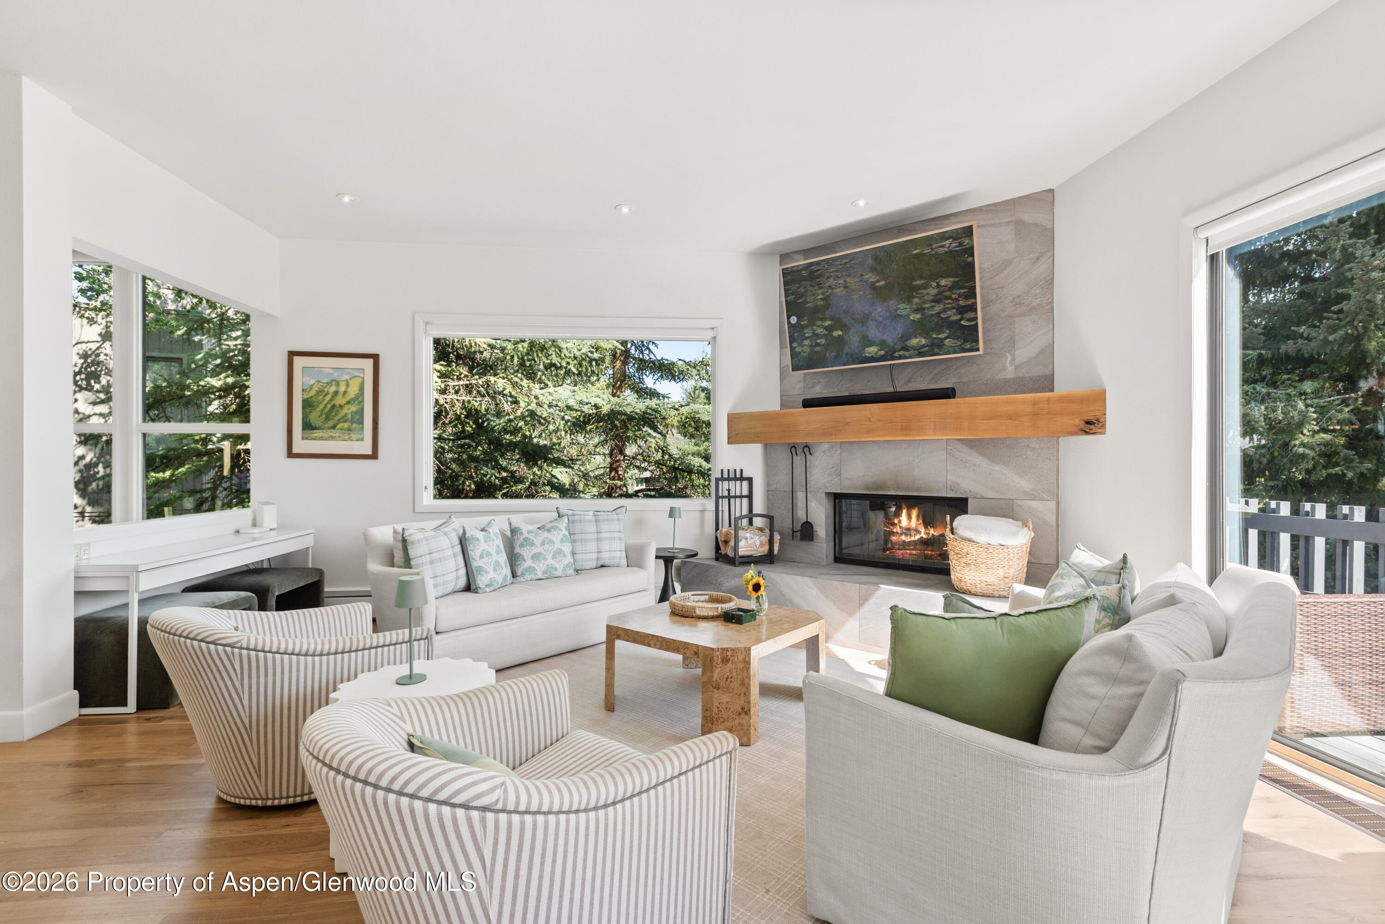
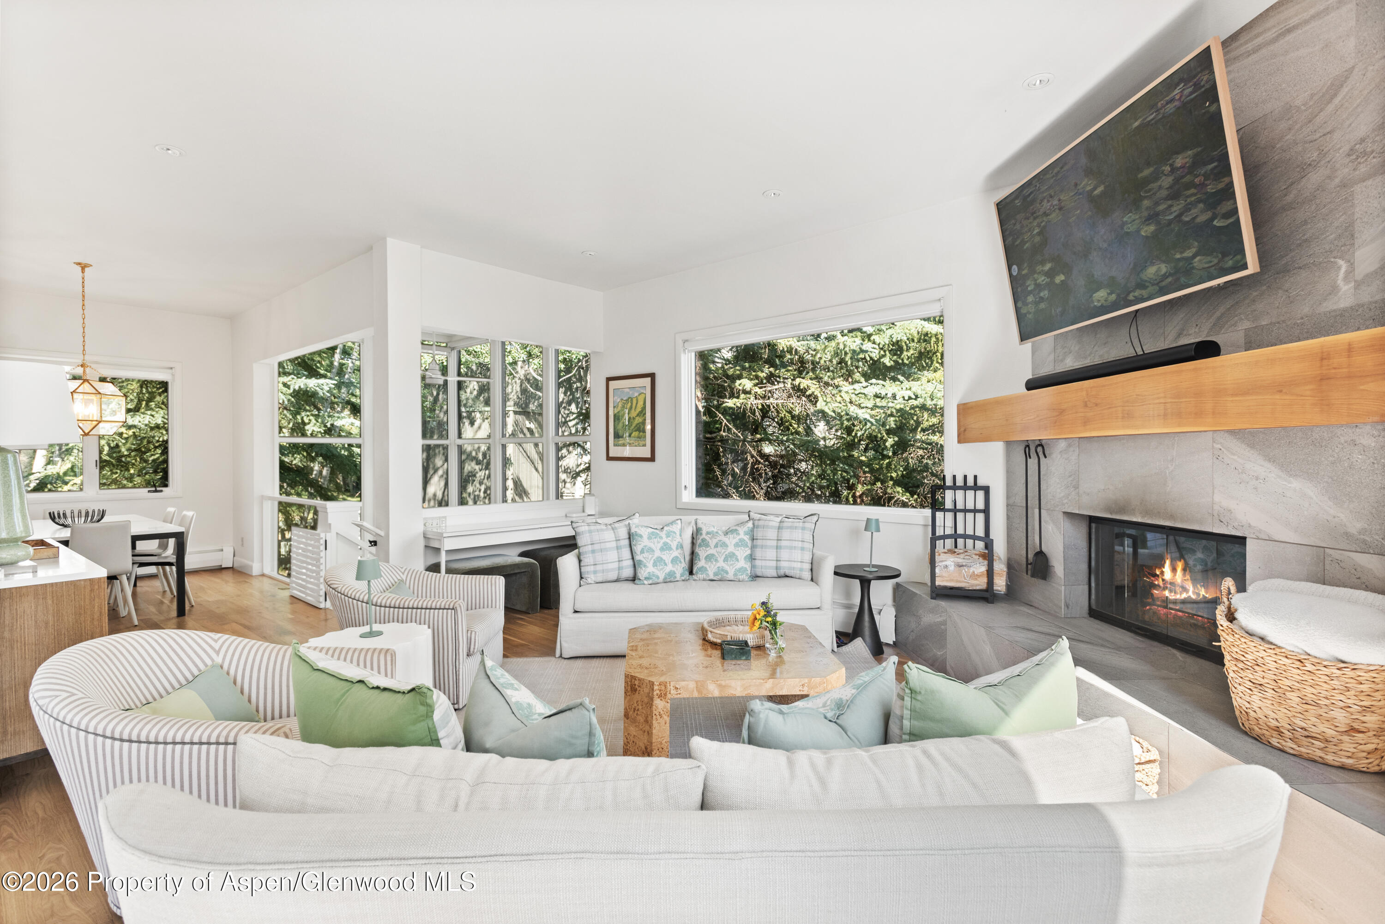
Living room with a stone fireplace, white sofas, and large windows overlooking trees and mountain slopes.
Living room with a stone fireplace, pale seating, and sliding doors opening onto a tree-lined deck.
Furnished living room with a stone fireplace, broad wood mantel, and large windows overlooking trees.
Living room with a stone fireplace, white seating, and large windows overlooking evergreen trees.
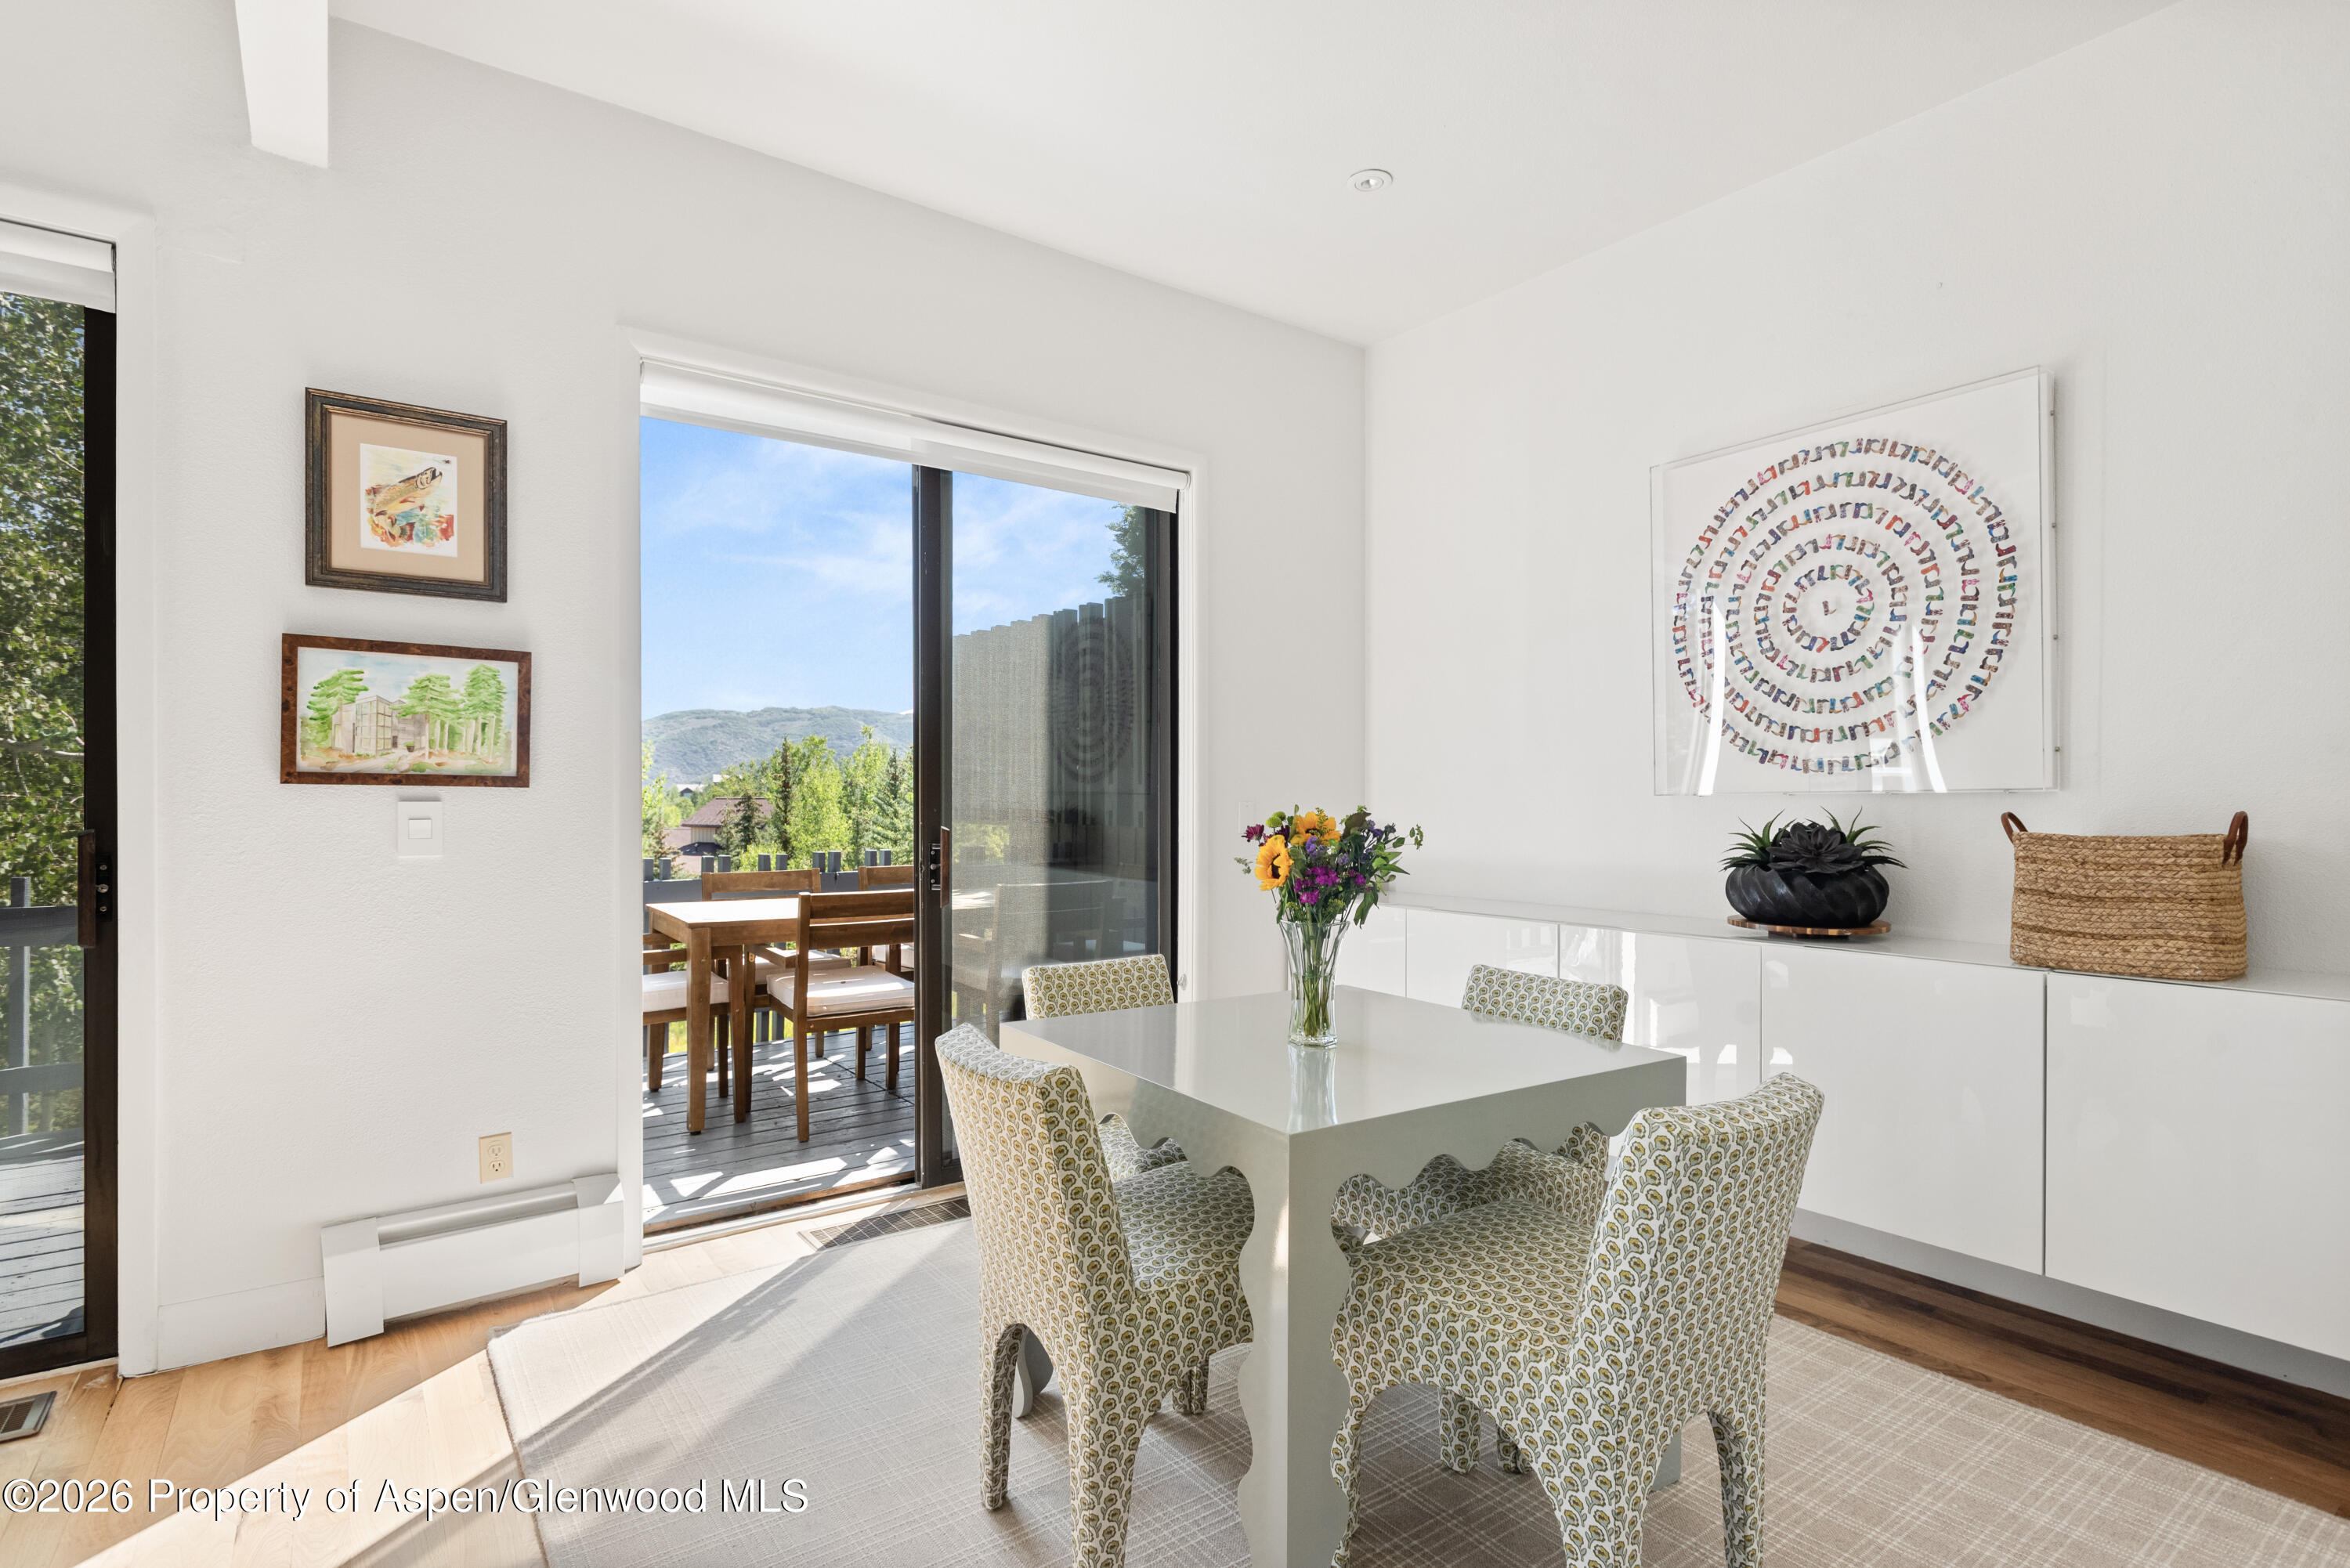
Dining room with patterned chairs and sliding doors opening to a deck and green hills.
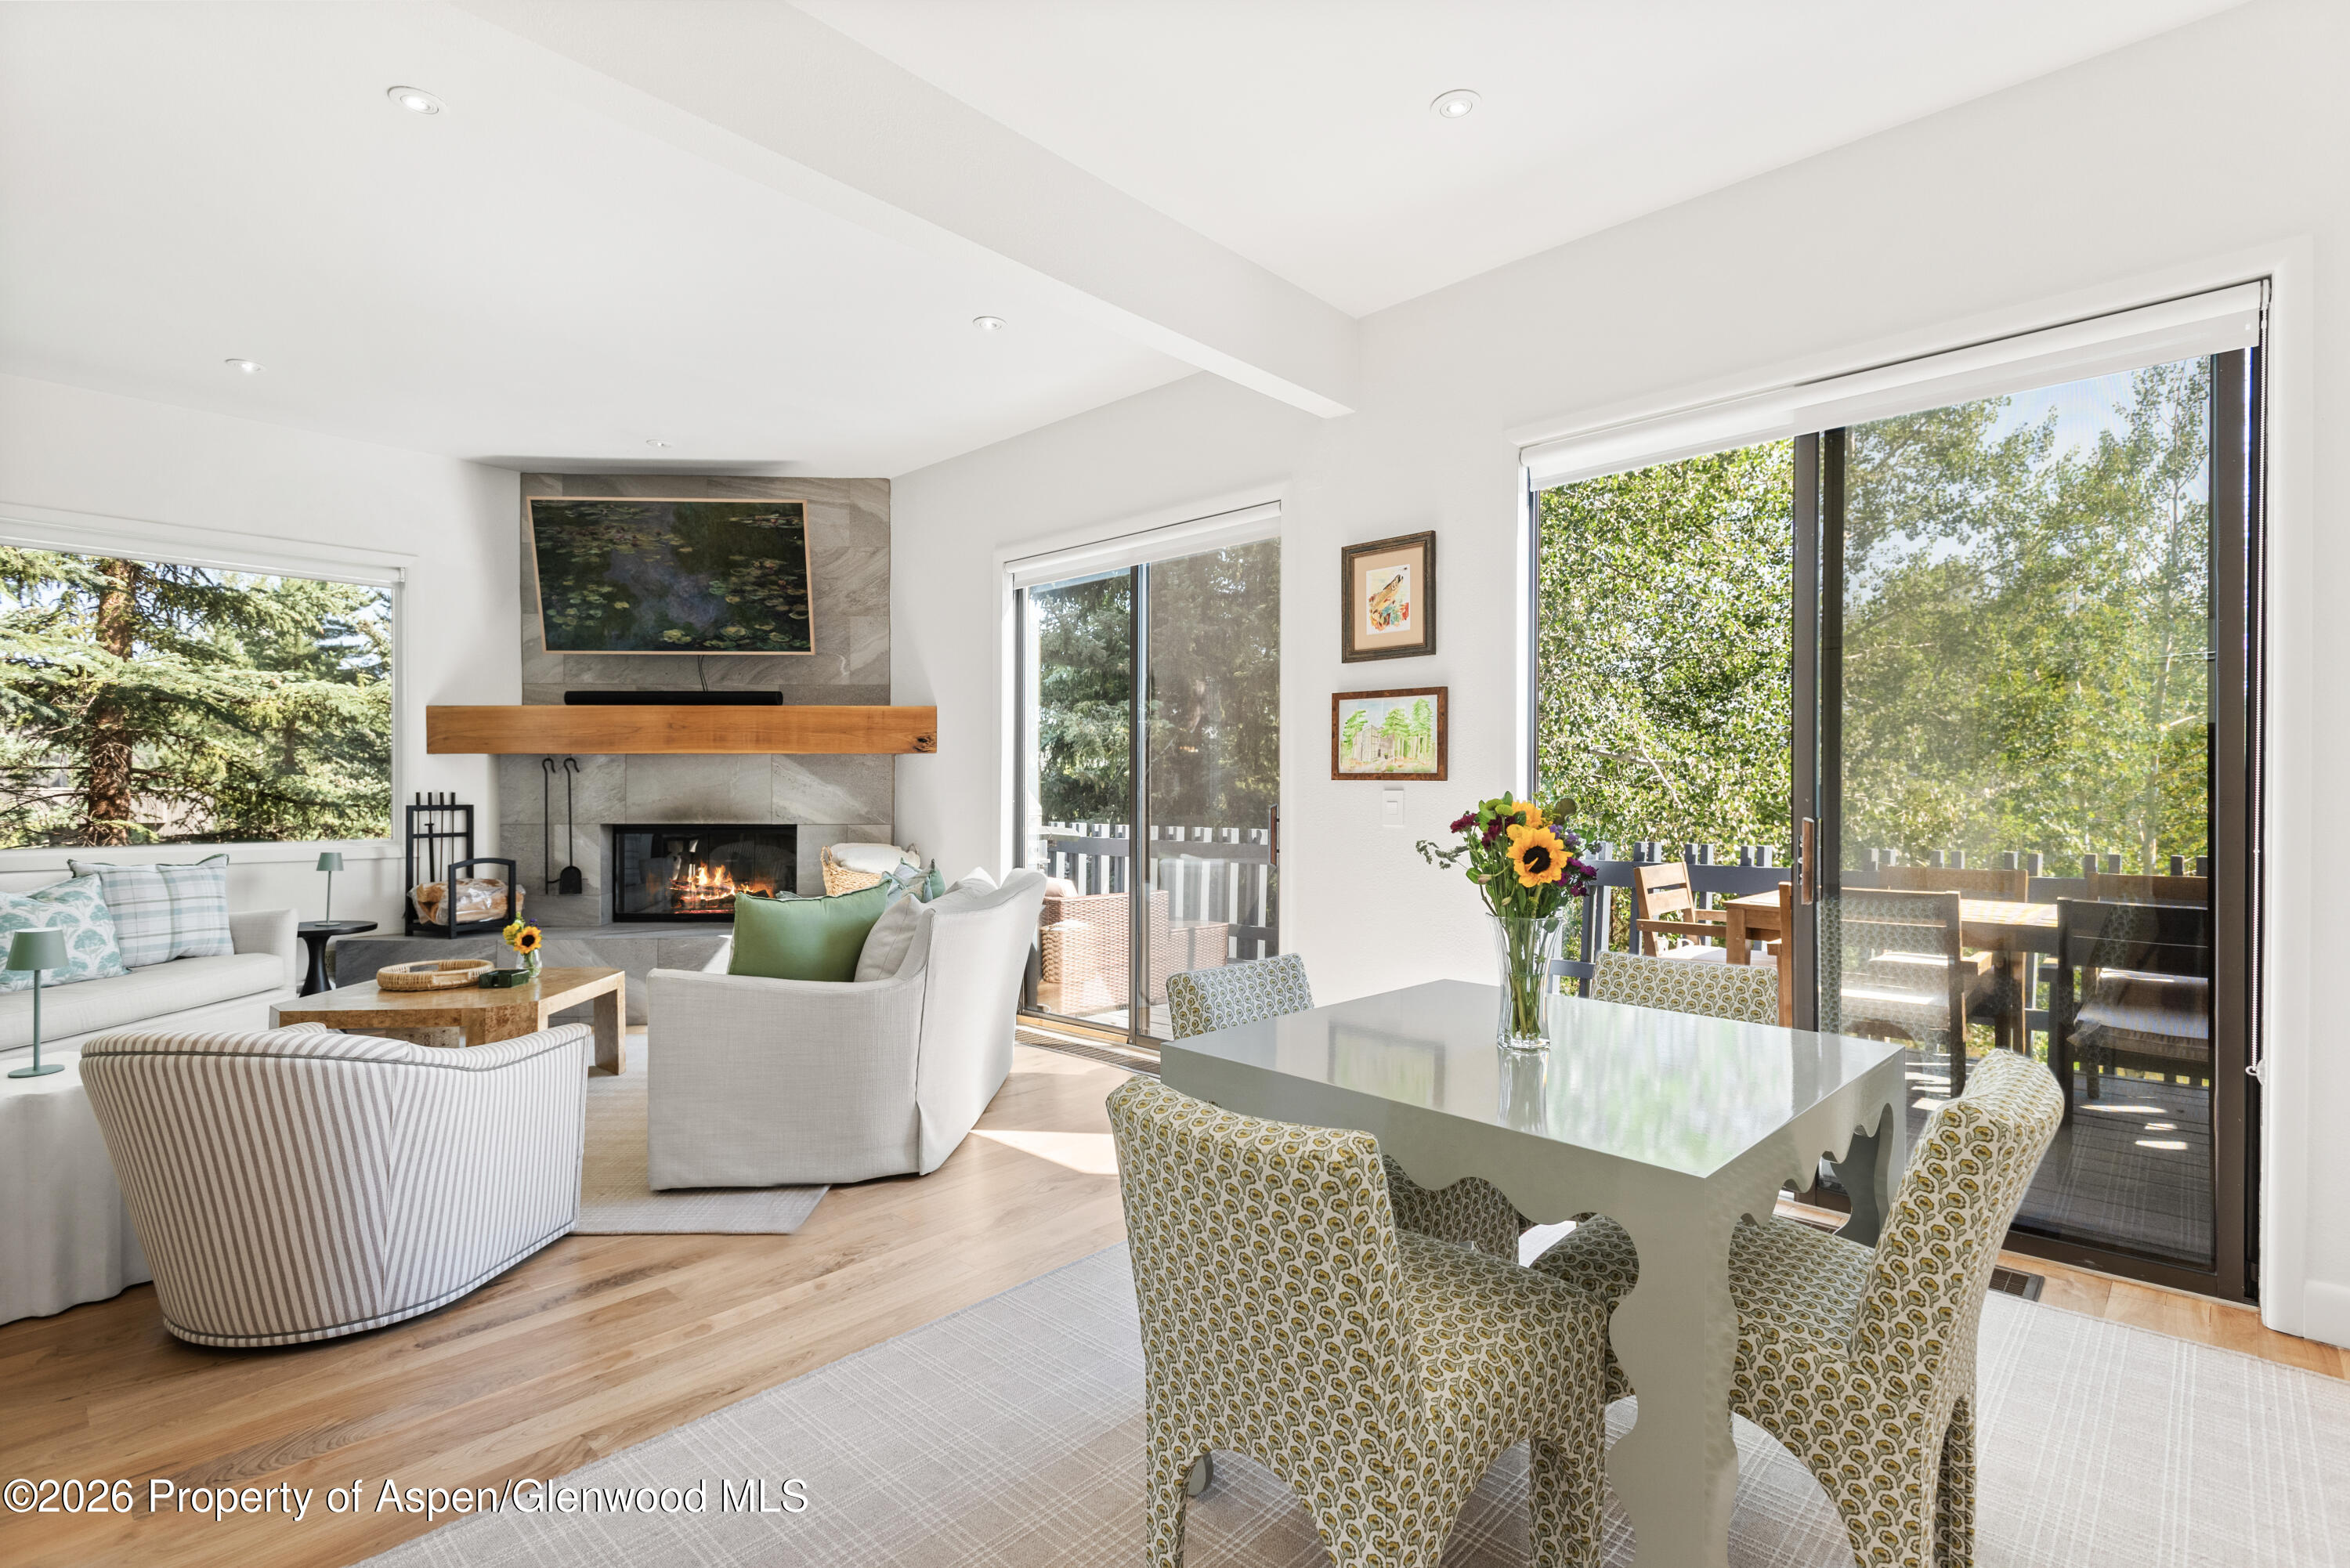
Furnished living and dining room with a stone fireplace and large windows overlooking trees.
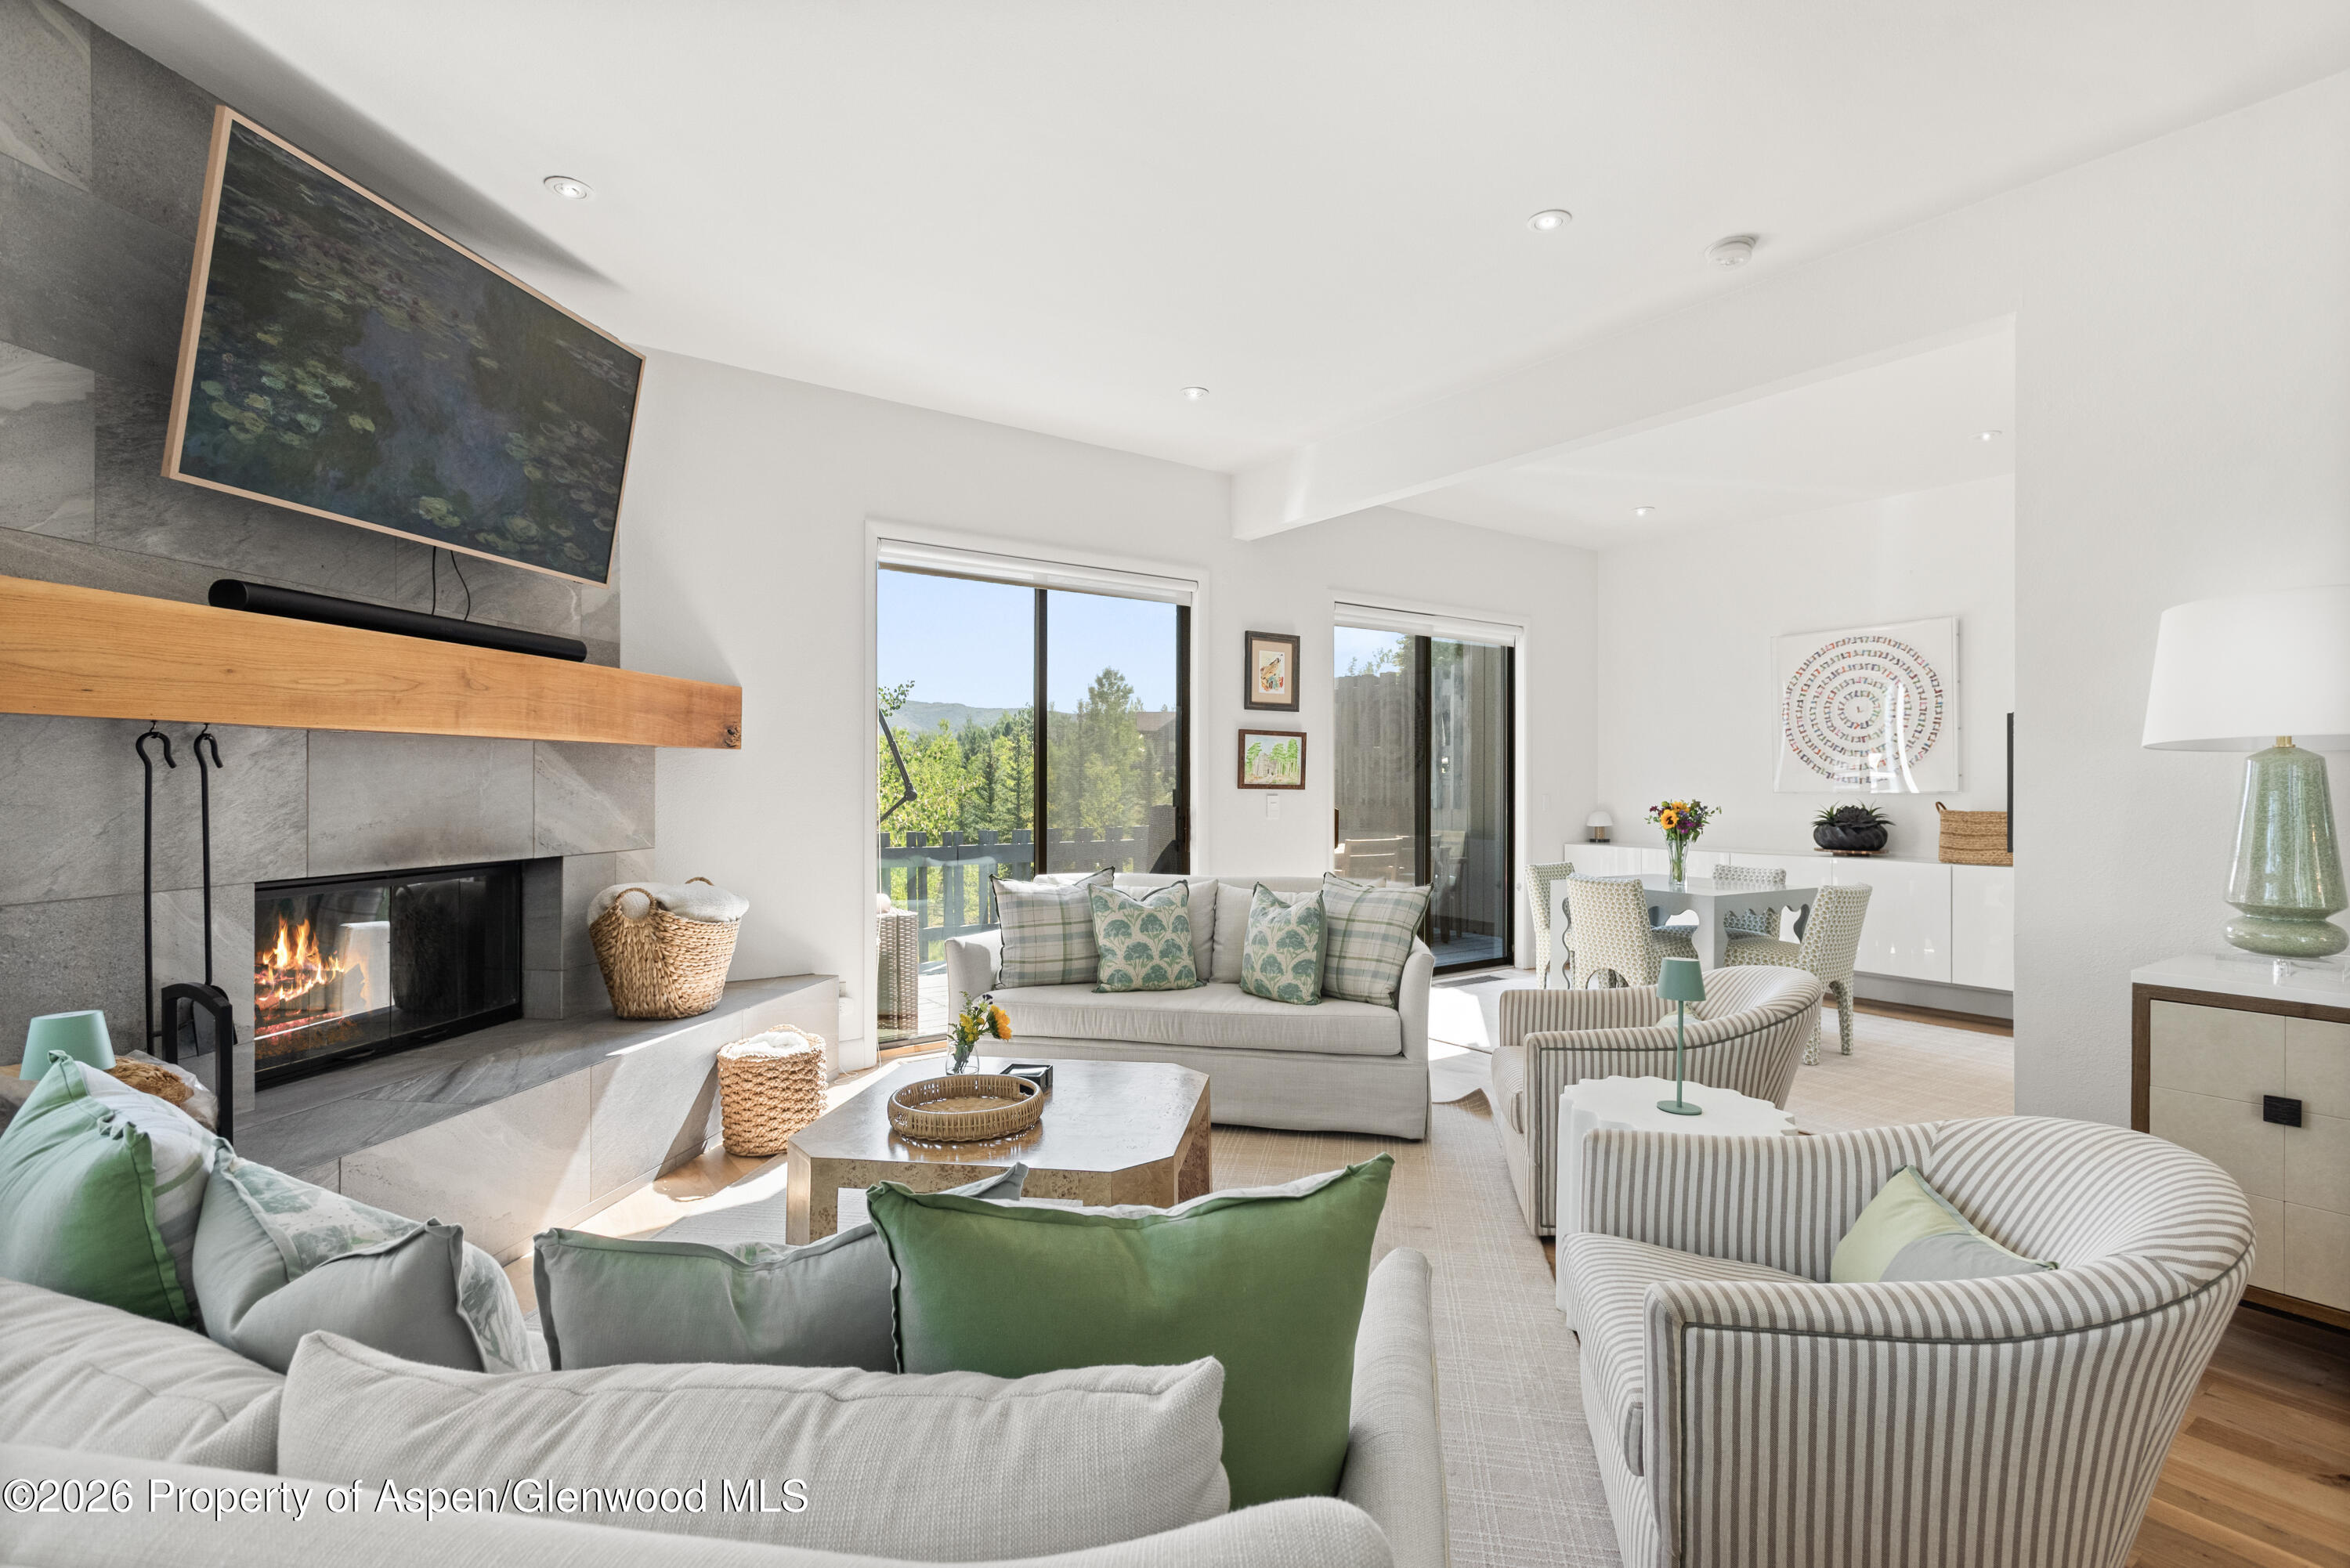
Open-plan living and dining room with a stone fireplace, white sofas, and large windows overlooking trees.
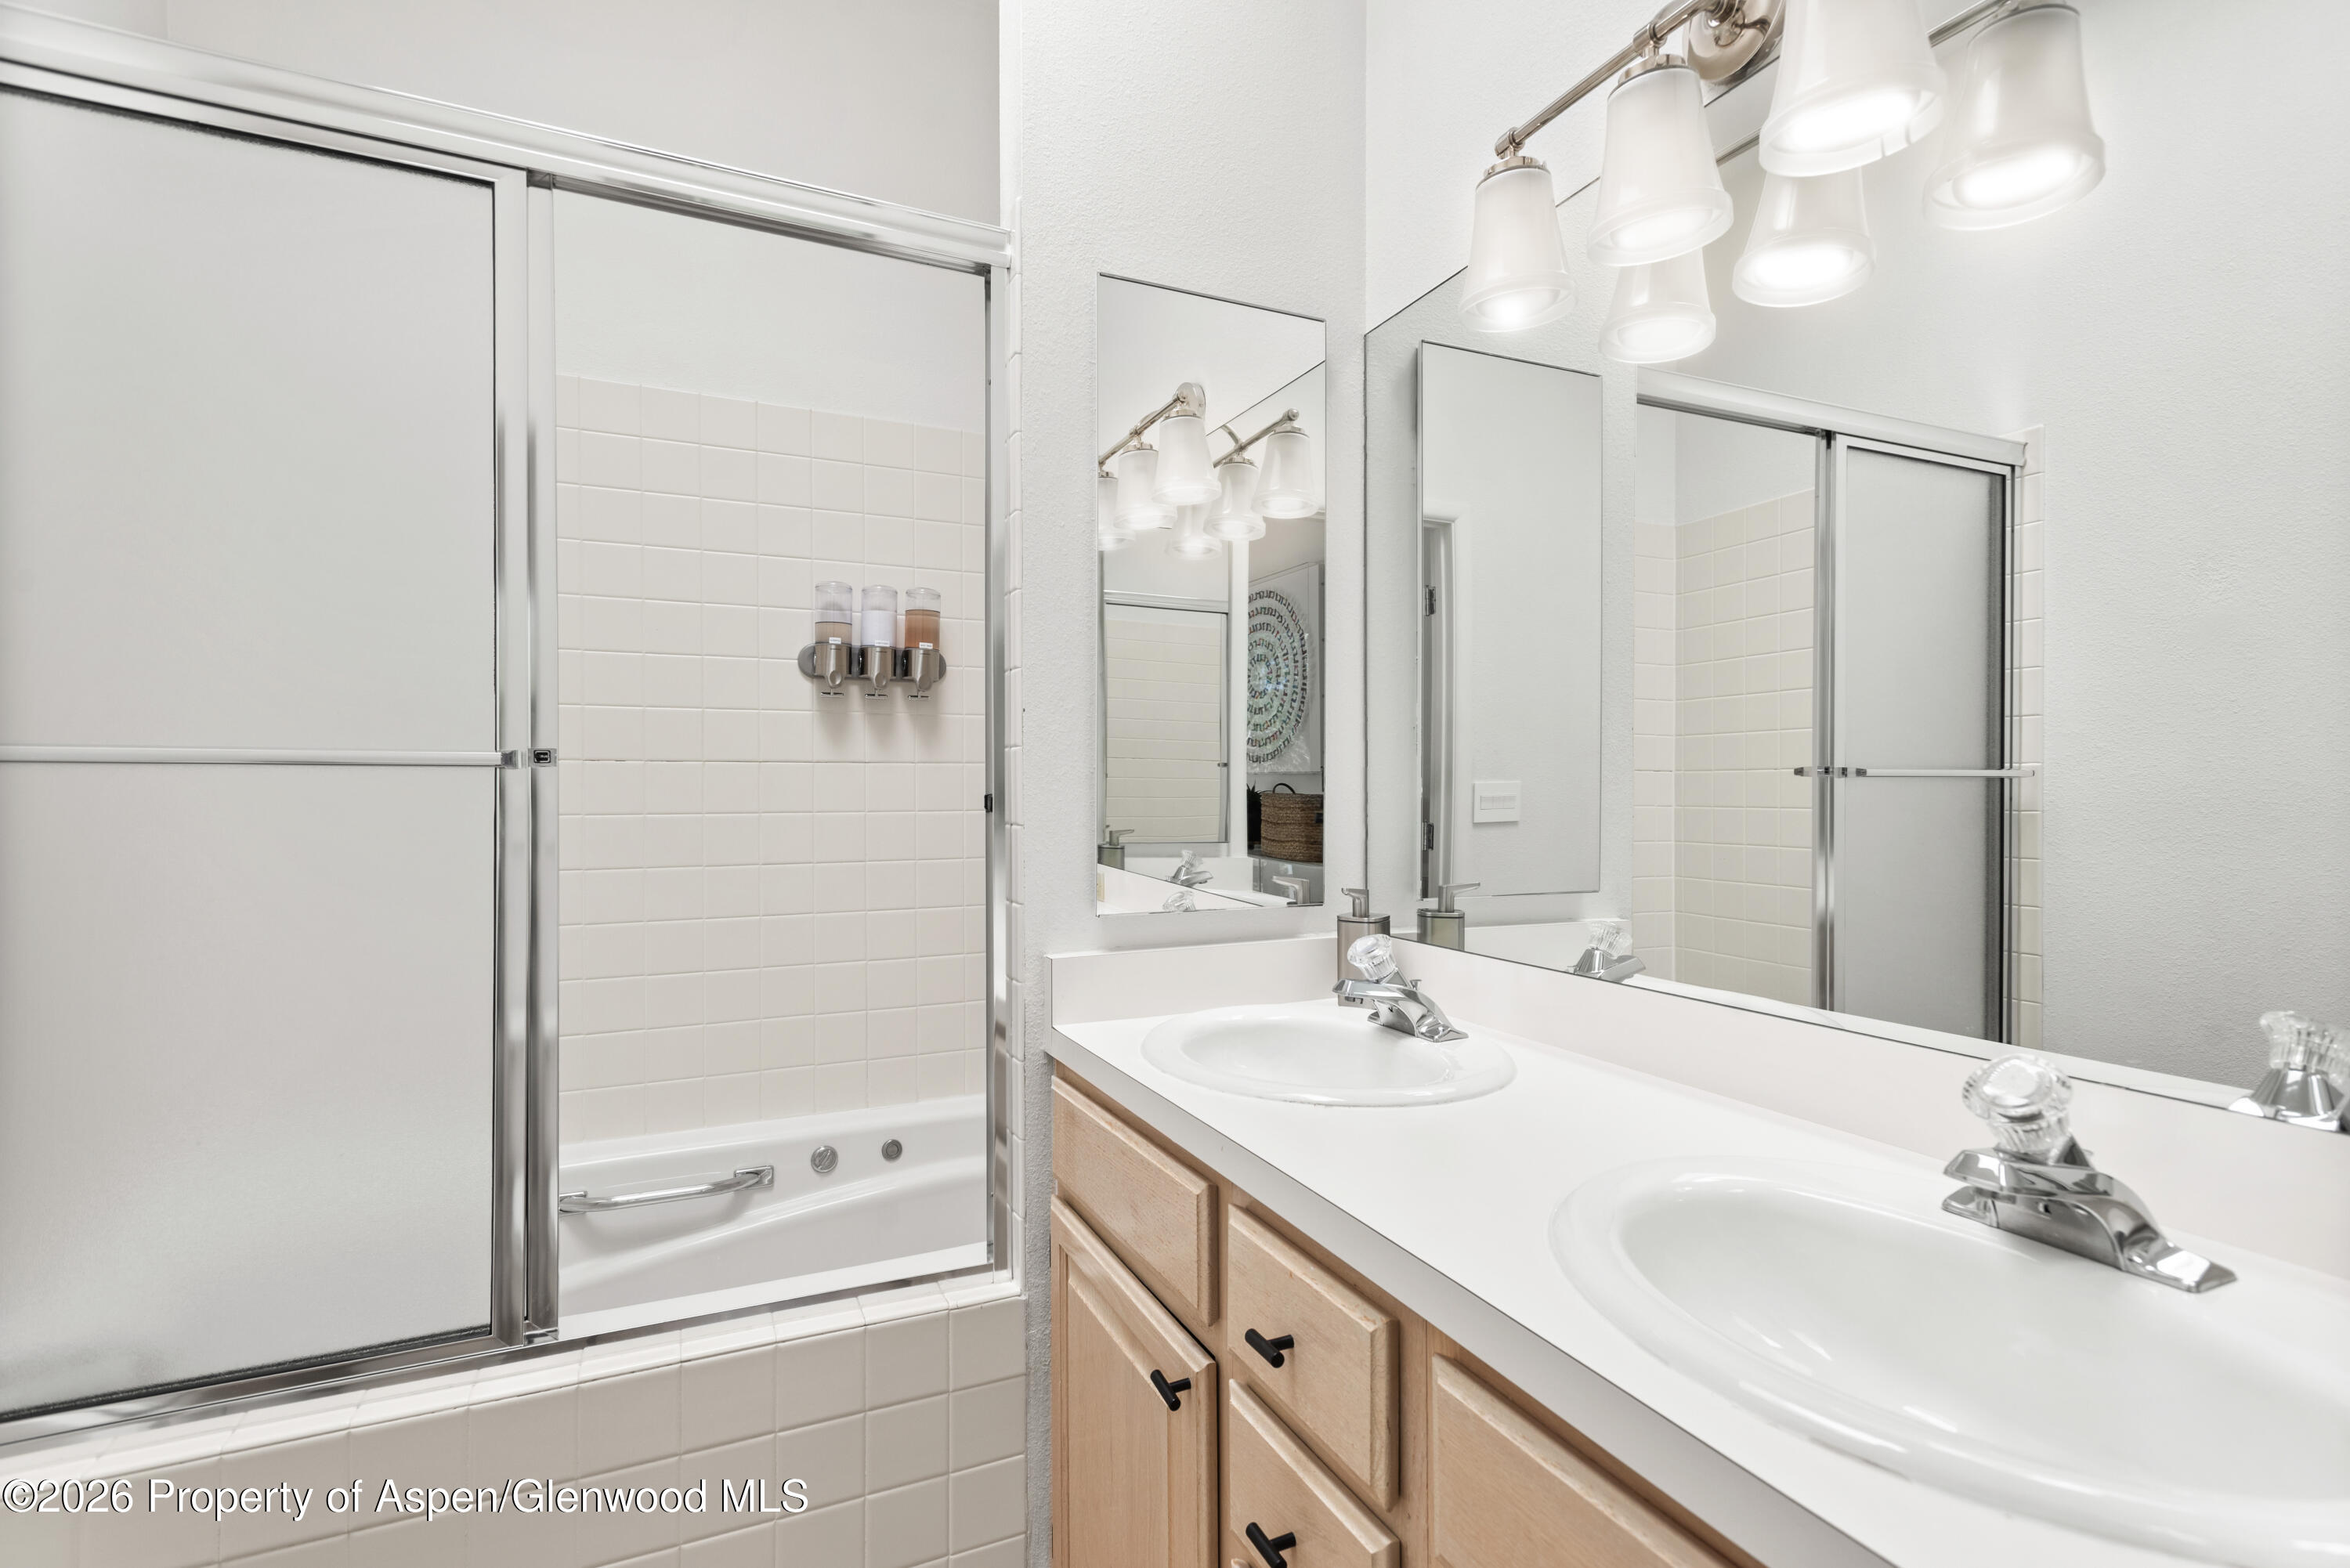
Bathroom with a double-sink vanity and tiled tub-shower behind sliding glass doors.
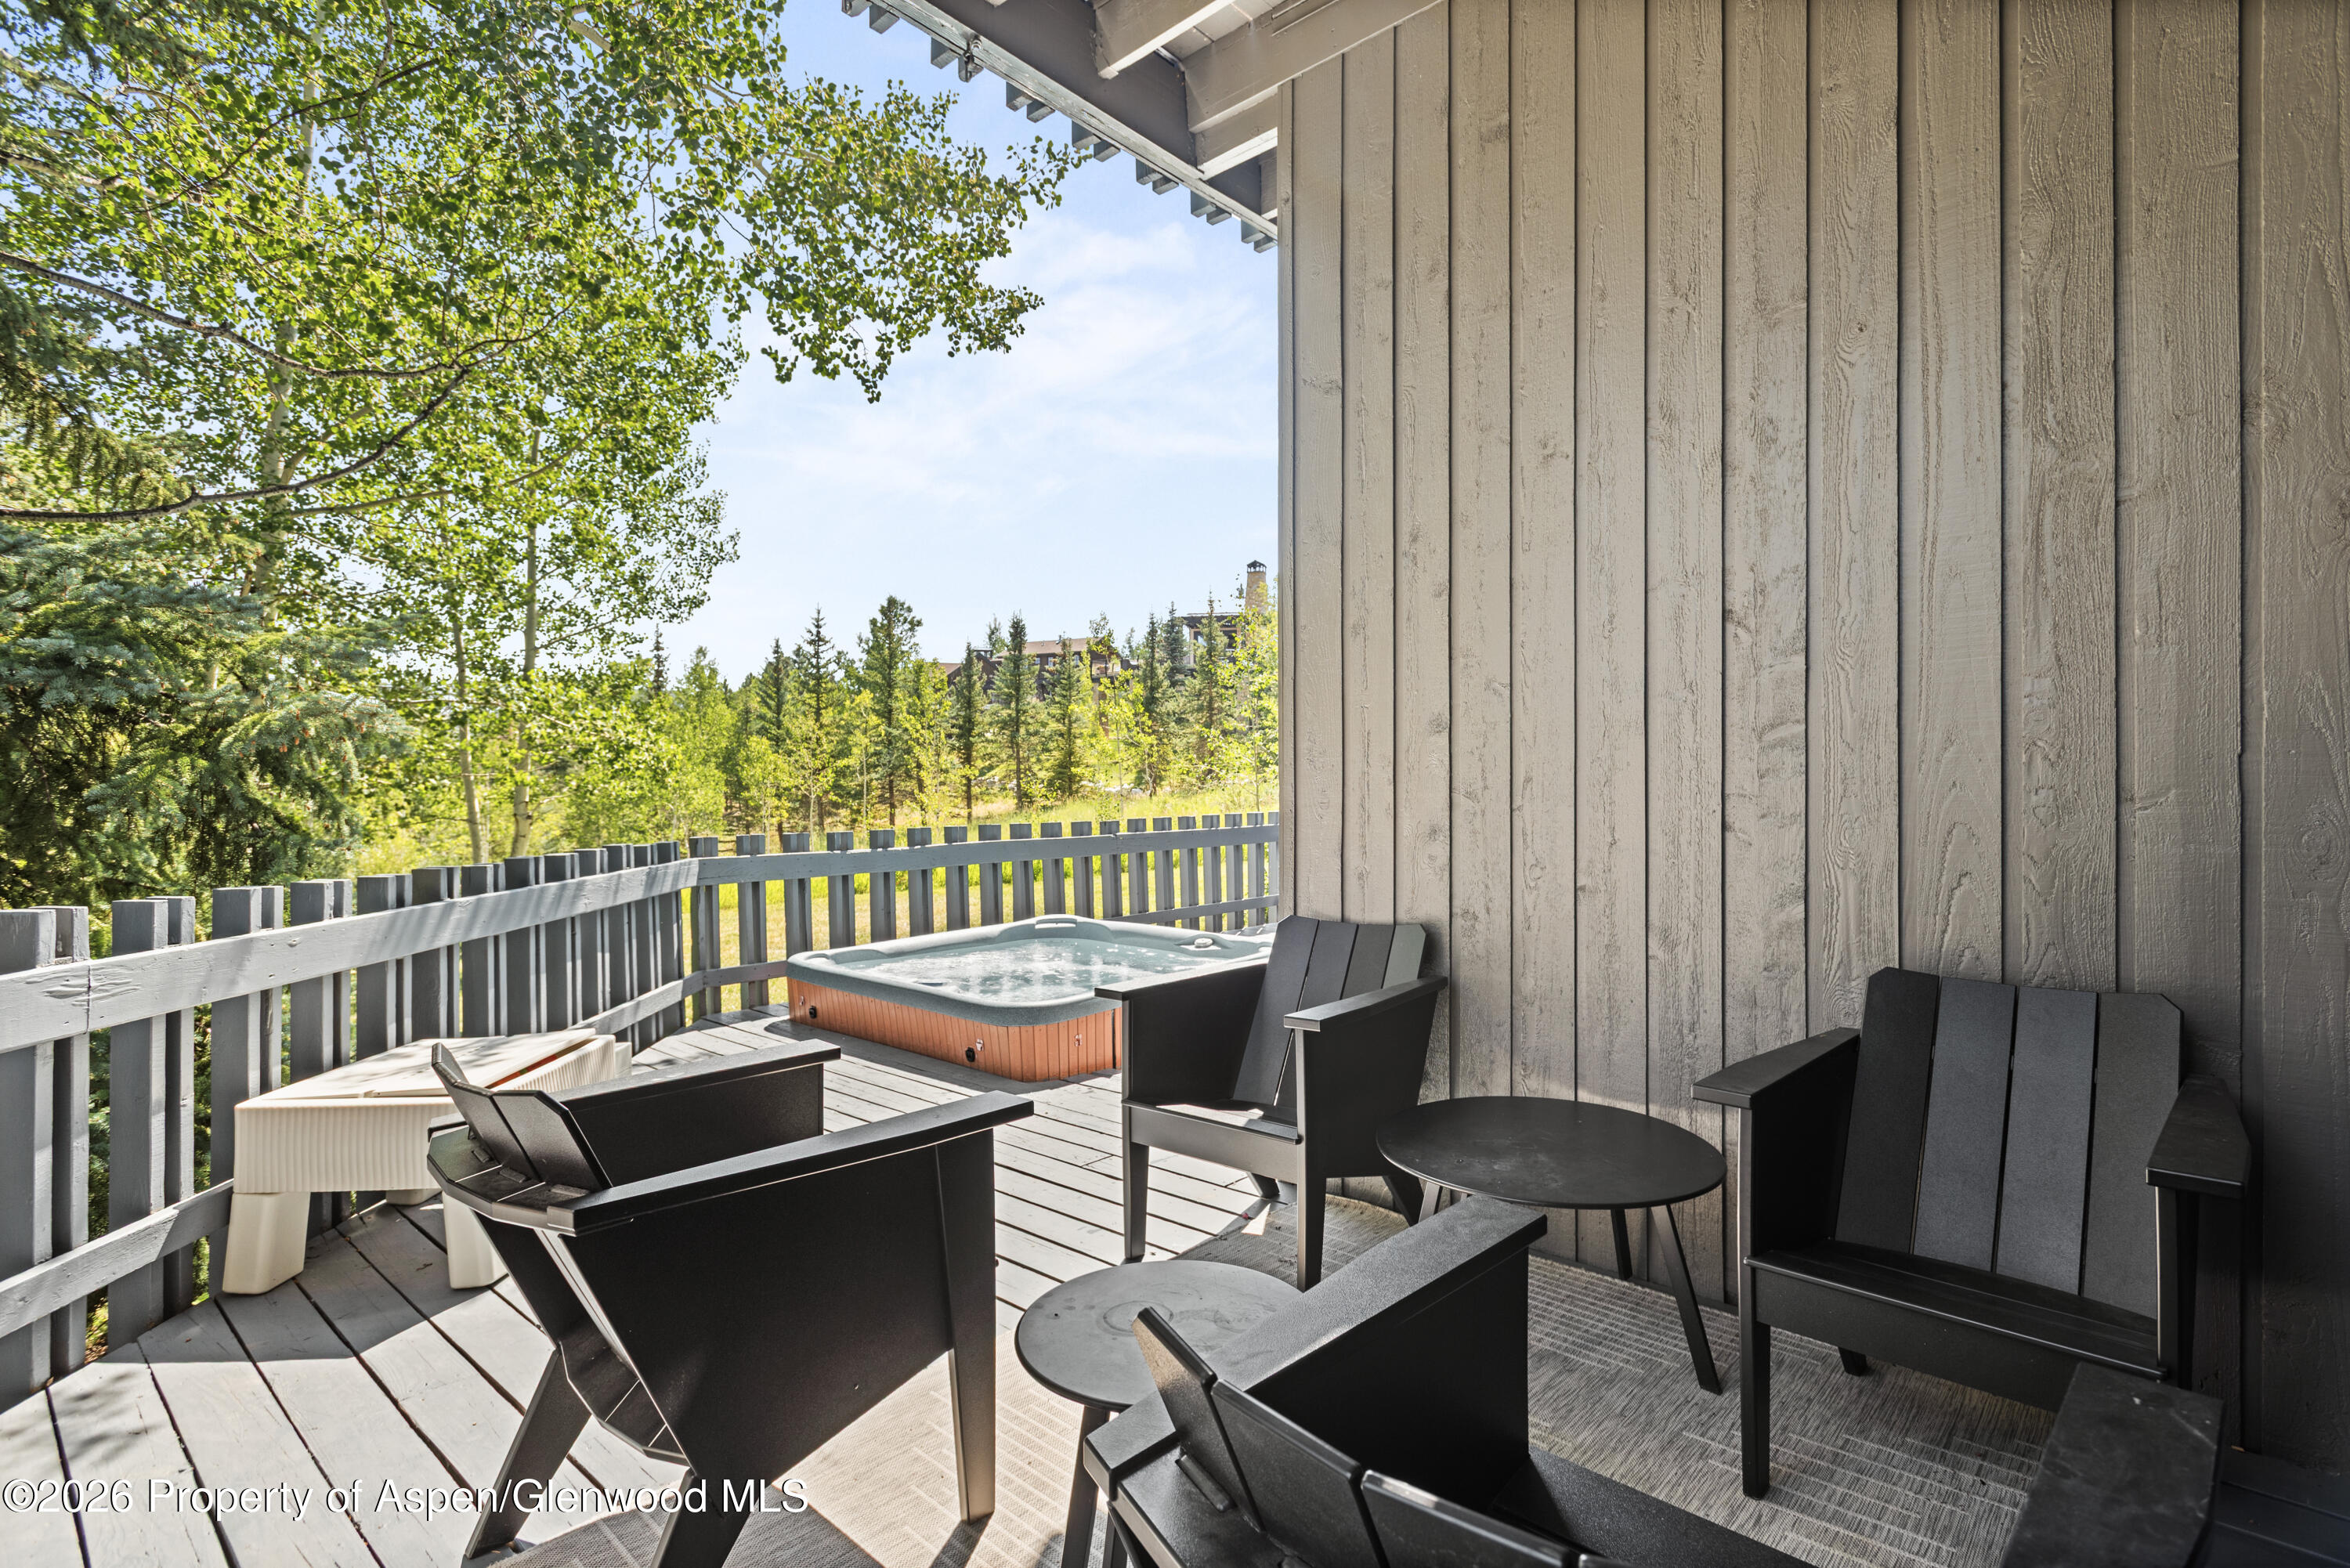
Outdoor deck with a hot tub, black lounge chairs, and leafy trees beyond the railing.
Deck hot tub beside a gray sofa, overlooking a sunny wooded hillside.
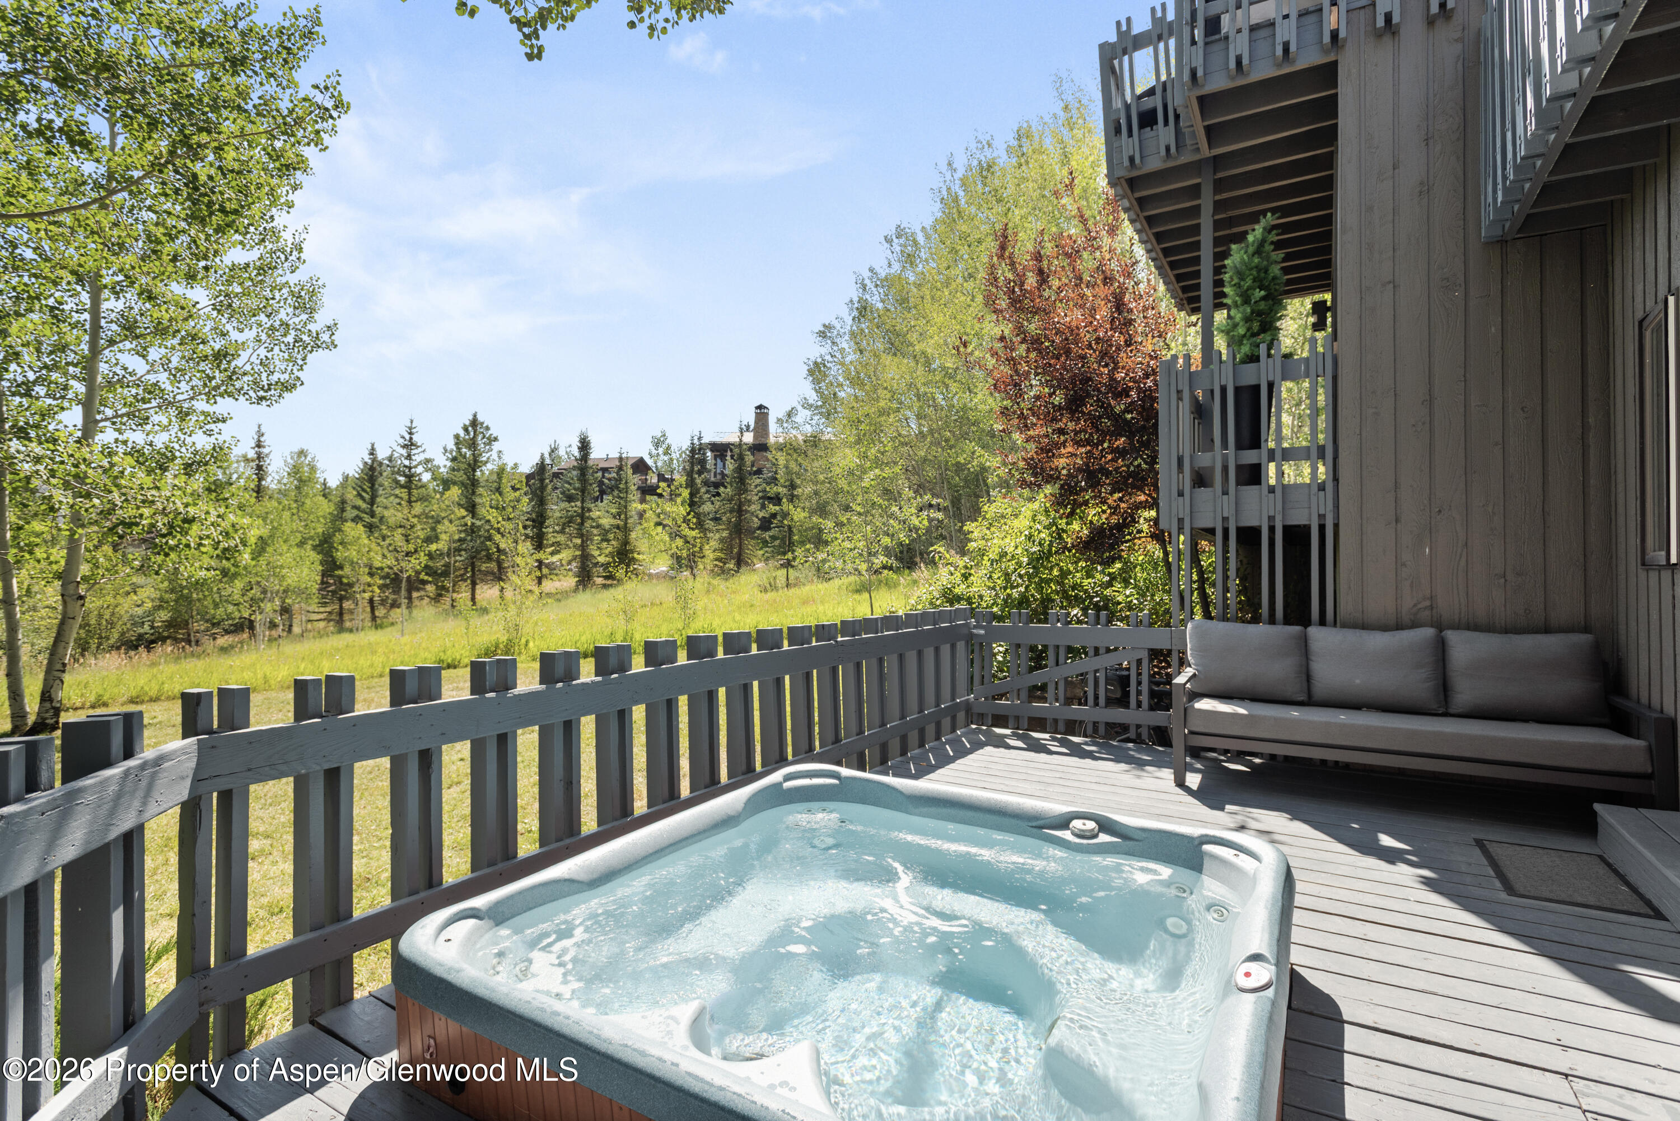
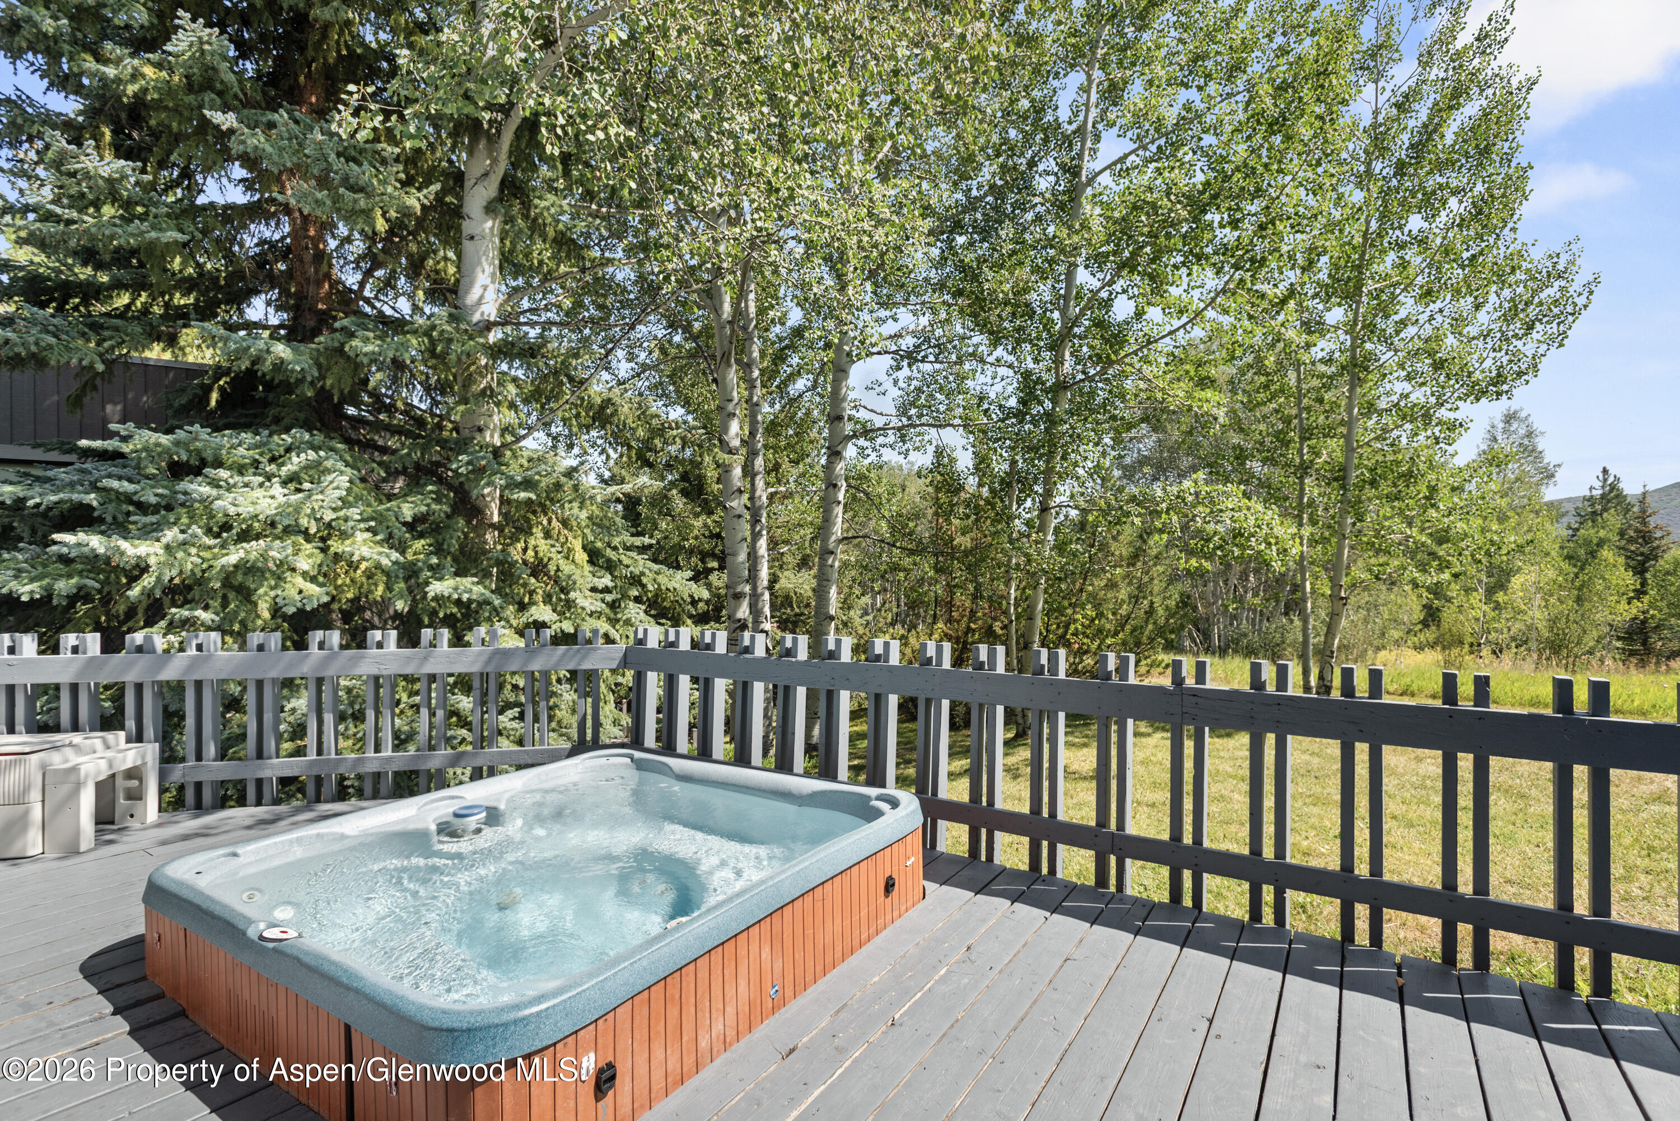
Outdoor hot tub on a gray deck, surrounded by leafy trees and a grassy yard.
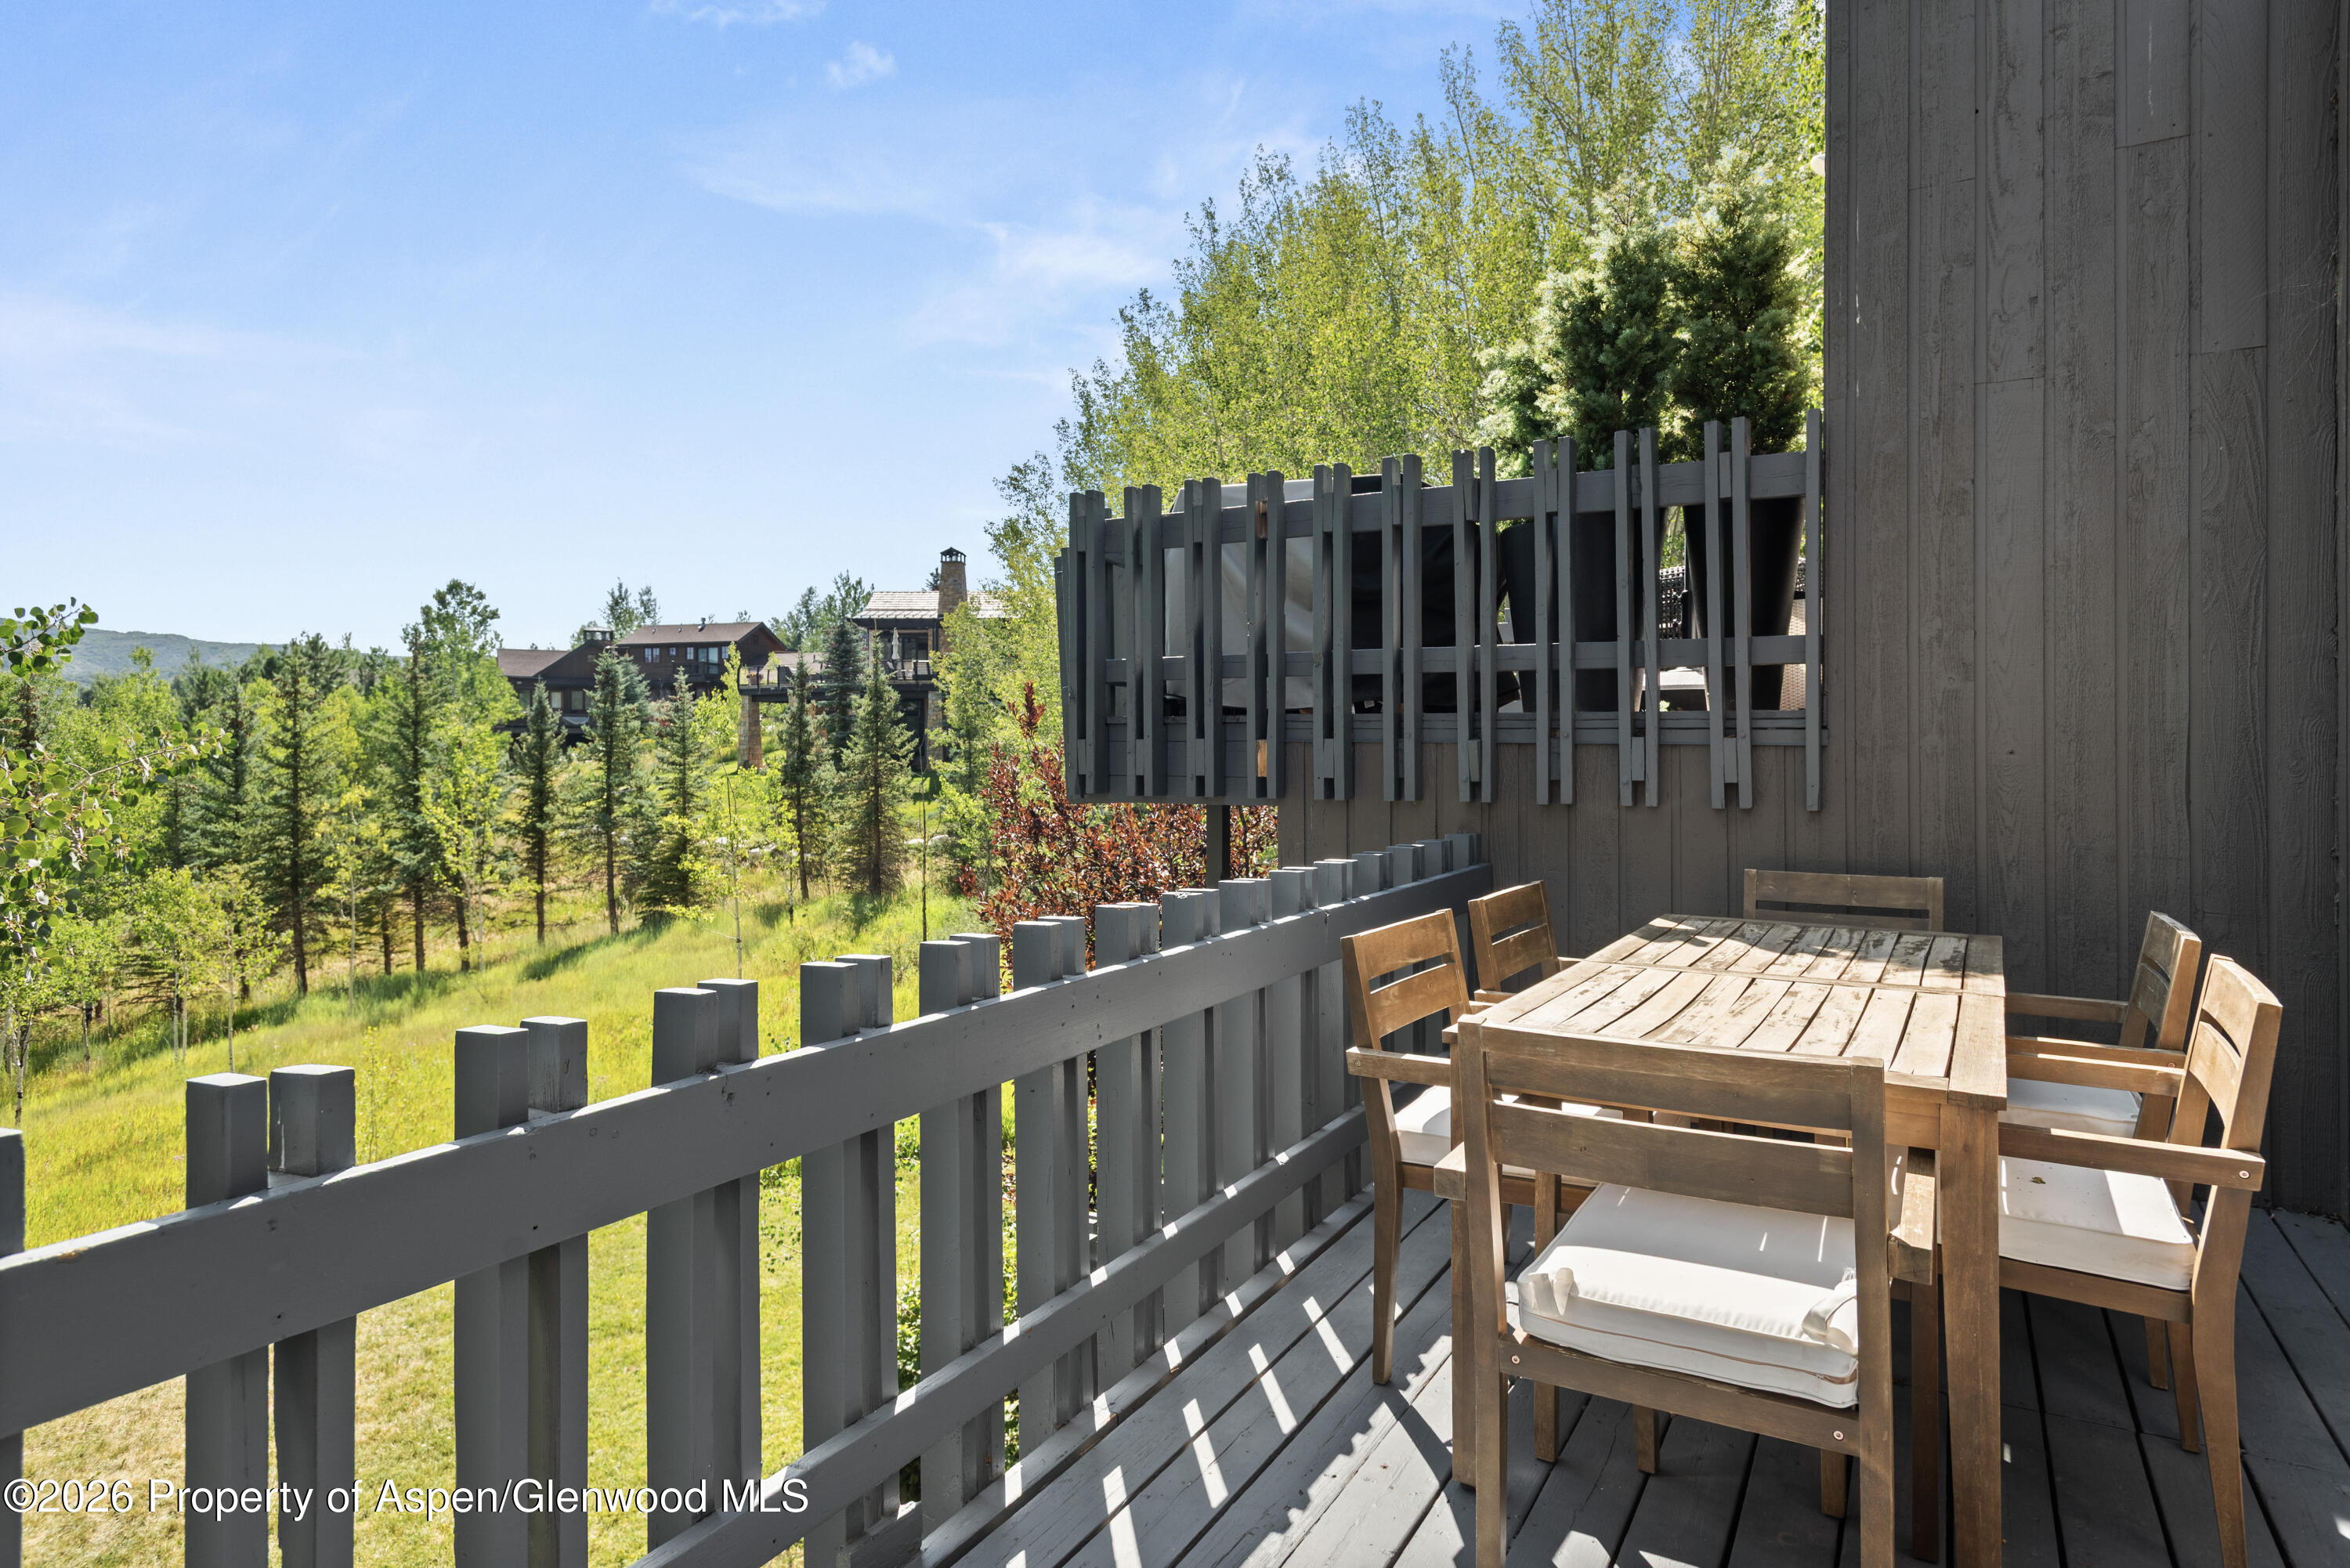
Outdoor deck with a wooden dining set overlooking a sunny meadow and trees.
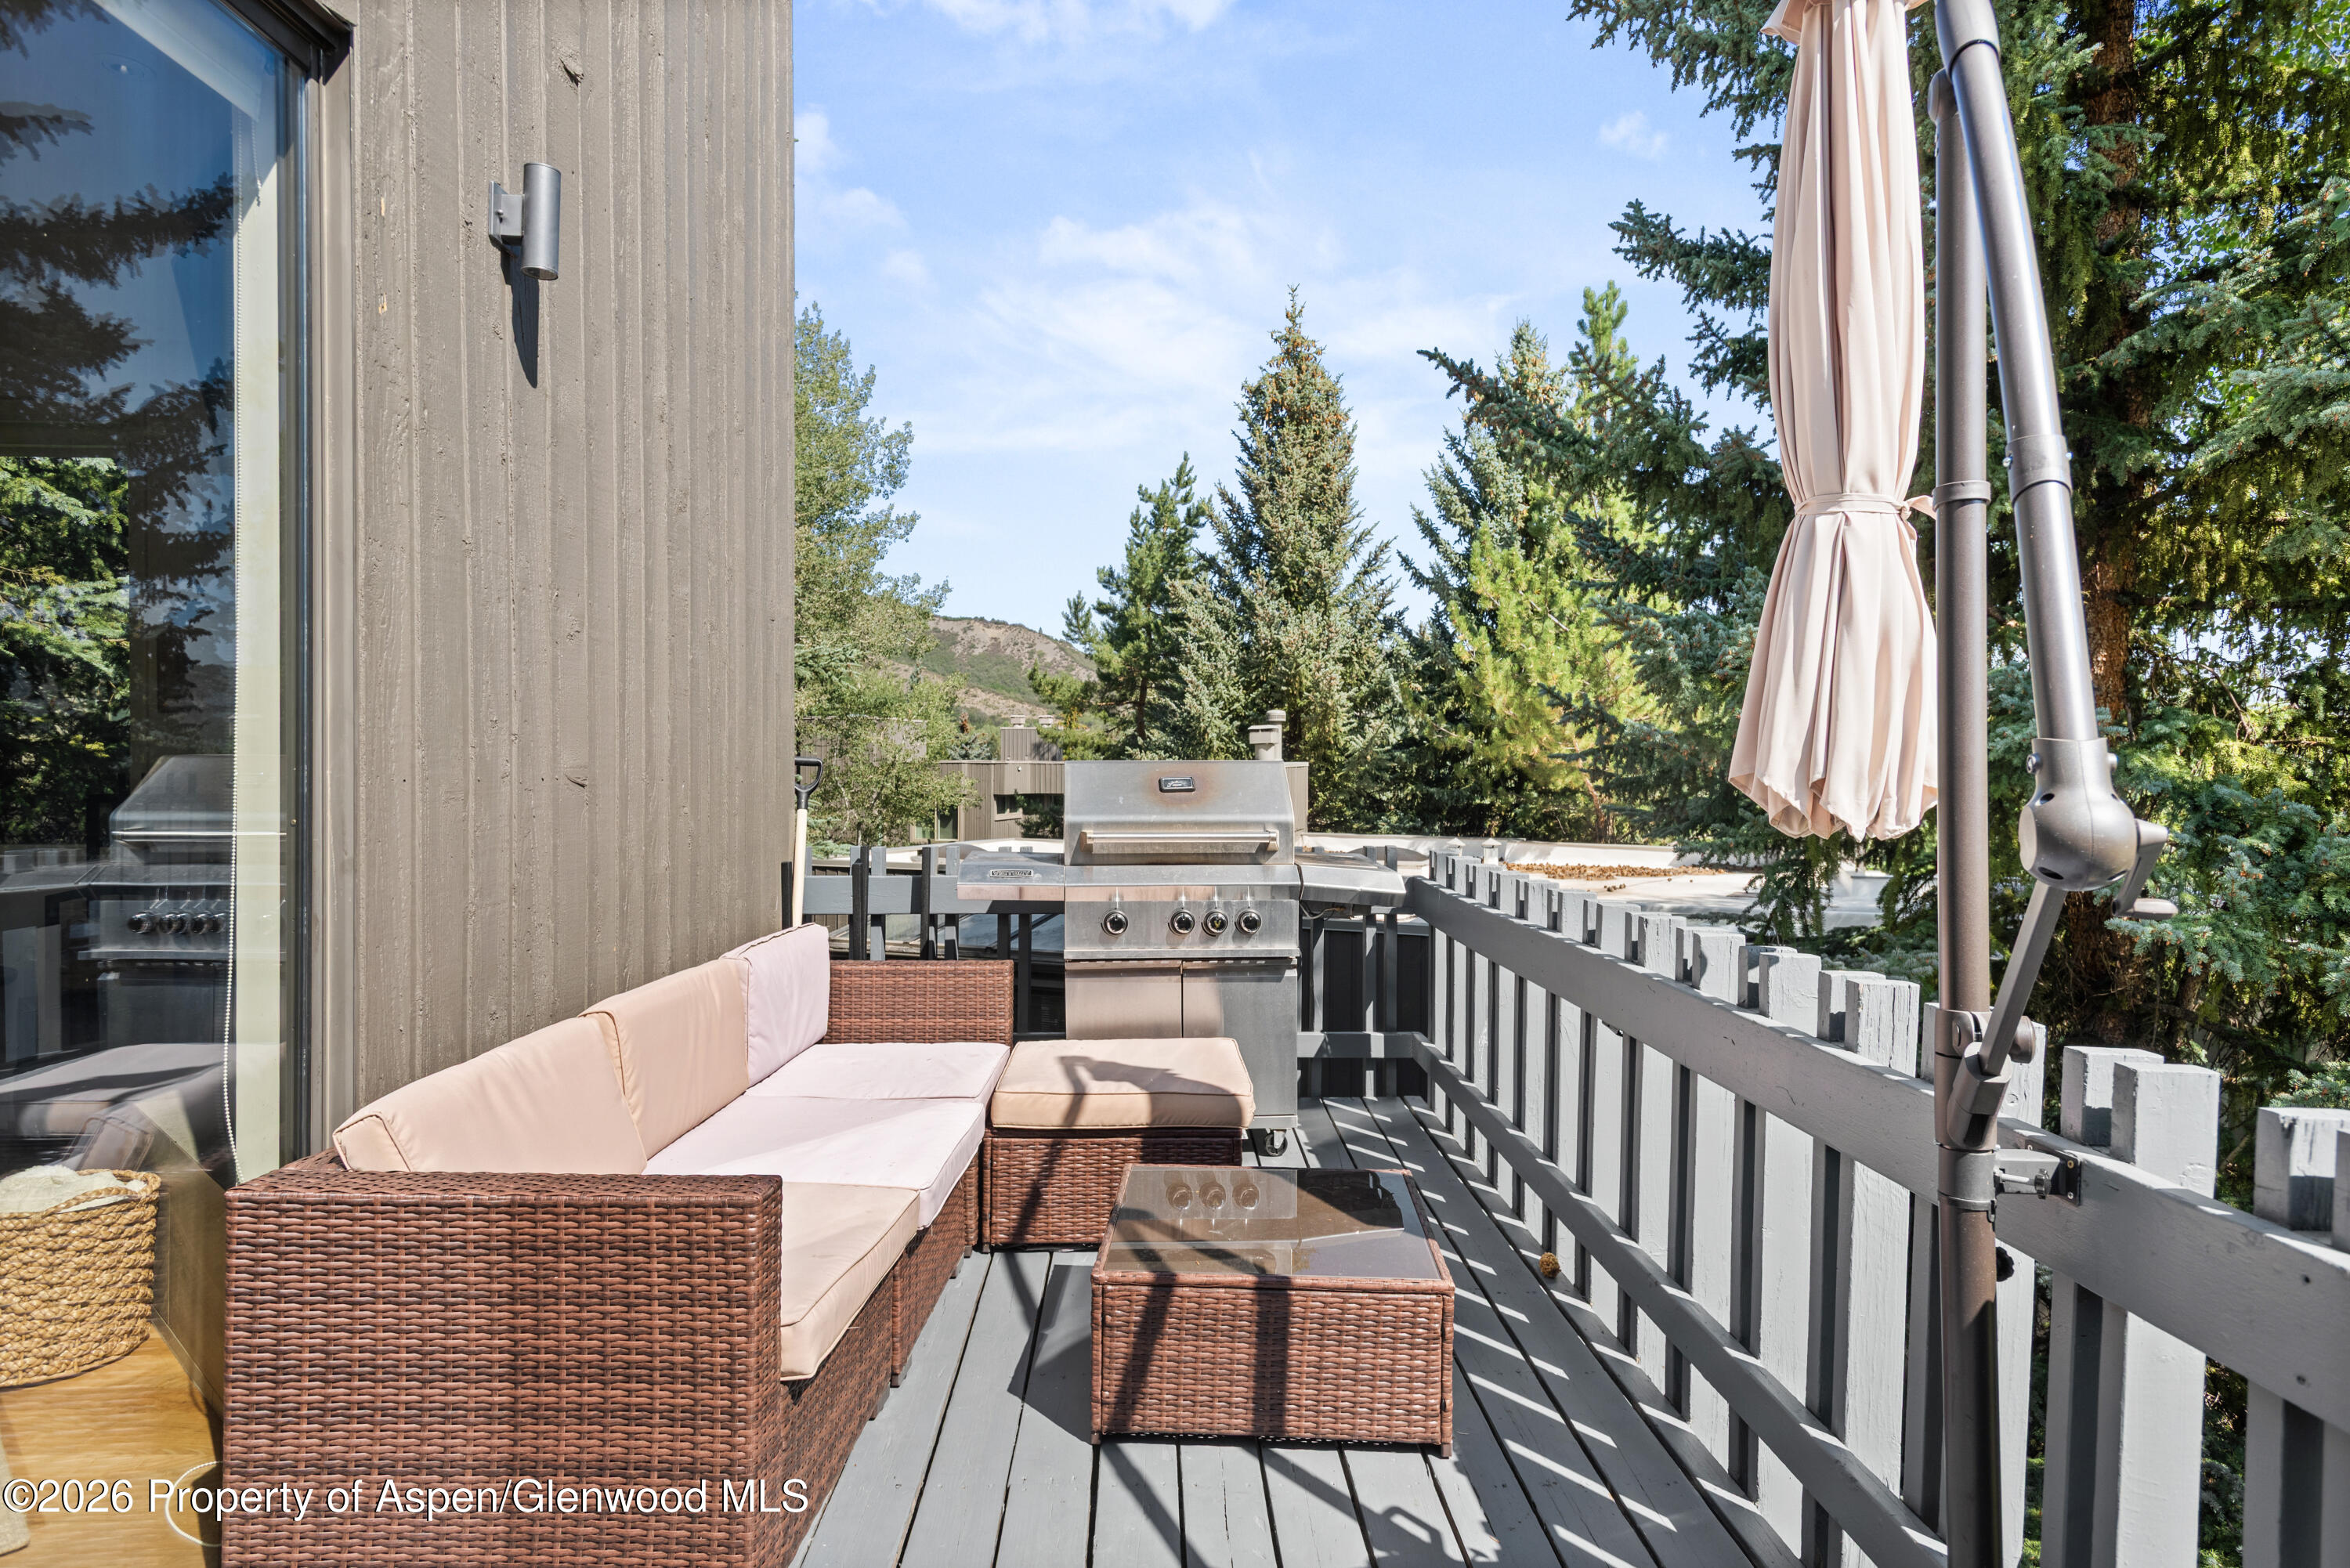
Outdoor deck with wicker lounge seating, a stainless steel grill, and evergreen trees beyond the railing.
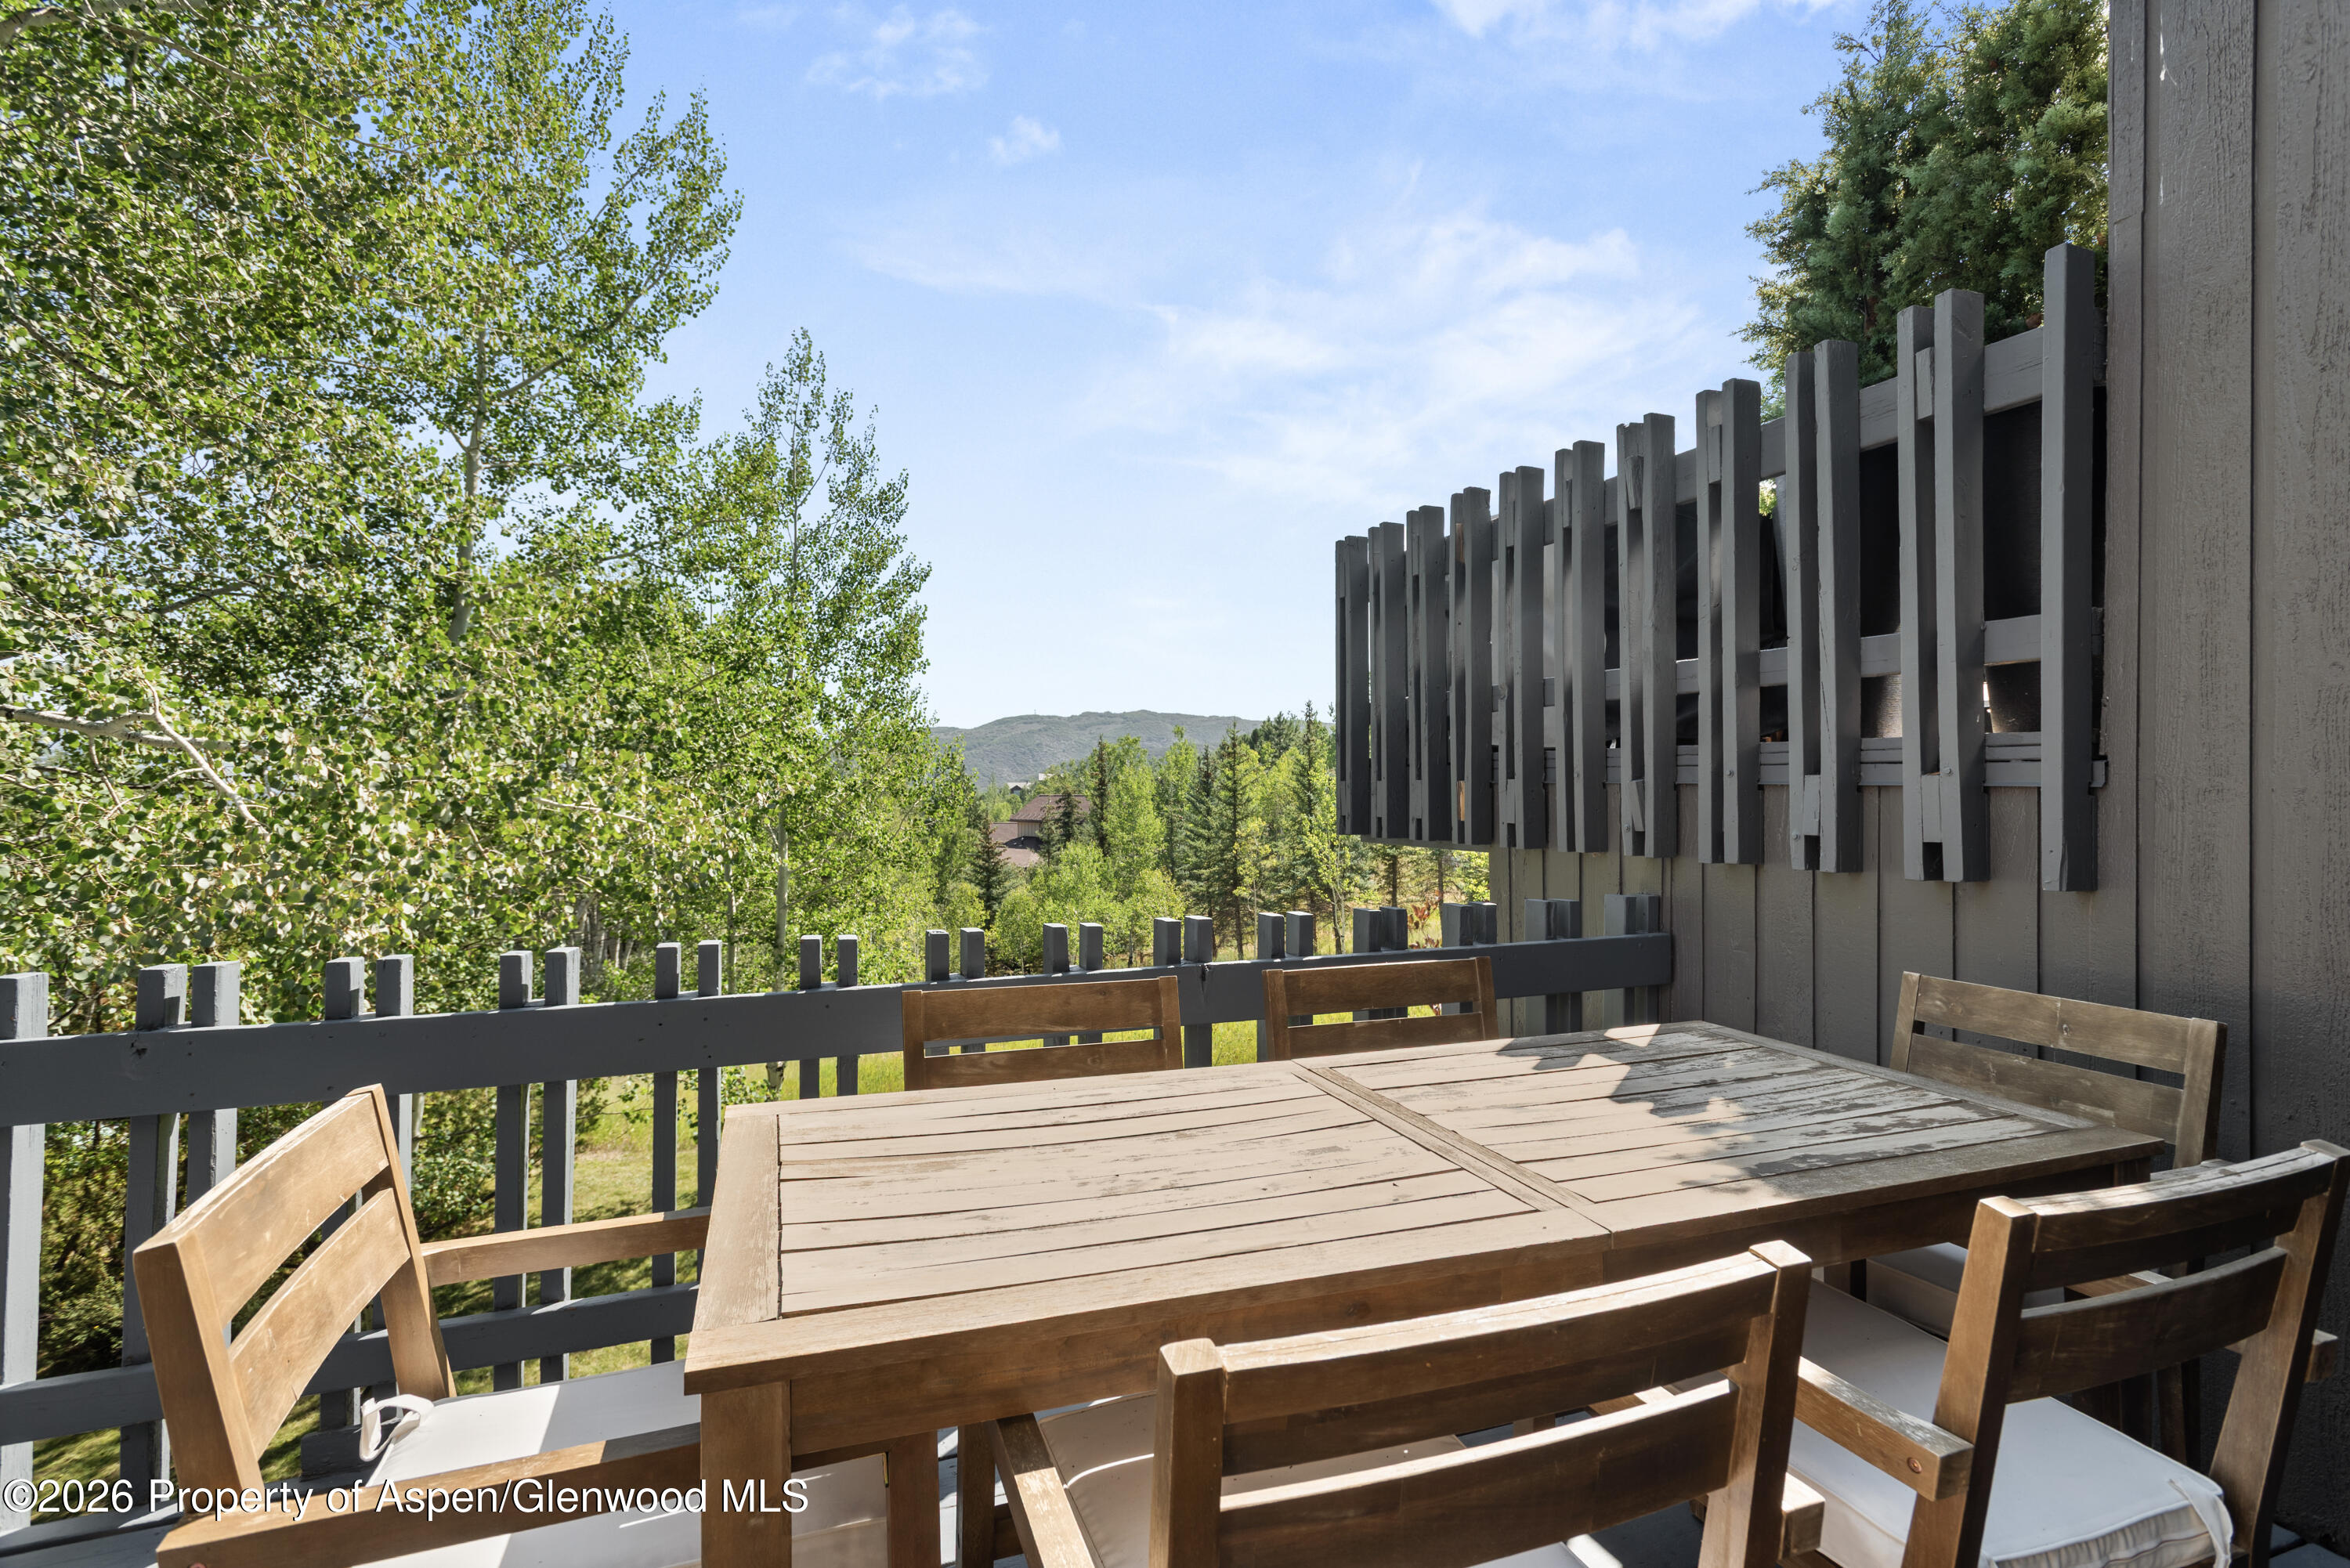
Outdoor deck with a wooden dining table and chairs overlooking trees and a mountain ridge.
Multilevel gray home with projecting decks nestled among mature trees.
SEE ALL PHOTOS
Modern home entrance with tall windows, vertical wood siding, and a concrete path through evergreen trees.
Contemporary gray home with tall windows and a black entrance, nestled among mature trees.
Modern entry hall with a carpeted staircase and tall windows overlooking trees.
Laundry room with stacked white washer and dryer, built-in cabinets, and colorful wall art.
Bright bedroom with a white bed, woven headboard, and sliding doors opening to a tree-lined deck.
Bright bedroom with built-in wood wardrobes, a white bed, and balcony doors overlooking trees.
Bright bedroom with a white bed, opening onto a deck overlooking trees.
Bedroom with a white bed, woven rattan detailing, a bench, and a wall-mounted television.
Bathroom with a granite double vanity, large mirrors, and a glass-enclosed tub and shower.
Bathroom with a built-in tub, glass-enclosed shower, and brown stone vanity countertop.
Bedroom with two black bunk beds beside a sliding glass door to a wooded patio.
Bedroom with multiple black bunk beds, white bedding, and patterned pillows.
Bedroom with a white bed and a window overlooking trees and lawn.
Bedroom with a white bed, abstract artwork, and a wide window overlooking a wooded yard.
Bathroom with a wood vanity, marble-look counter, and white subway-tile tub surround.
Kitchen with dark cabinetry, granite breakfast bar, stainless steel appliances, and upholstered stools by a window.
Kitchen with dark cabinets, granite counters, a gas range, and windows overlooking trees.
Open kitchen and dining area with dark cabinetry, a large white table, and a gold geometric pendant.
Kitchen and dining area with dark cabinets, a white table, and large windows overlooking trees.
Multi-level gray home with balconies and a deck, set among trees above a broad lawn.
Dining area with a white table, geometric pendant light, kitchen breakfast bar, and tall windows overlooking trees.
Dining area with a long white table and tall windows overlooking evergreen trees, opening to a living room with fireplace.
Living room with a stone fireplace, white sofas, and large windows overlooking trees and mountain slopes.
Living room with a stone fireplace, pale seating, and sliding doors opening onto a tree-lined deck.
Furnished living room with a stone fireplace, broad wood mantel, and large windows overlooking trees.
Living room with a stone fireplace, white seating, and large windows overlooking evergreen trees.
Dining room with patterned chairs and sliding doors opening to a deck and green hills.
Furnished living and dining room with a stone fireplace and large windows overlooking trees.
Open-plan living and dining room with a stone fireplace, white sofas, and large windows overlooking trees.
Bathroom with a double-sink vanity and tiled tub-shower behind sliding glass doors.
Outdoor deck with a hot tub, black lounge chairs, and leafy trees beyond the railing.
Deck hot tub beside a gray sofa, overlooking a sunny wooded hillside.
Outdoor hot tub on a gray deck, surrounded by leafy trees and a grassy yard.
Outdoor deck with a wooden dining set overlooking a sunny meadow and trees.
Outdoor deck with wicker lounge seating, a stainless steel grill, and evergreen trees beyond the railing.
Outdoor deck with a wooden dining table and chairs overlooking trees and a mountain ridge.
Multilevel gray home with projecting decks nestled among mature trees.
For Sale

131 Meadow Ranch Road

131 Meadow Ranch Road, Snowmass Village, CO 81615

$3,390,000
Set in the sought-after Meadow Ranch community of Snowmass Village, 131 Meadow Ranch Road offers an exceptional blend of mountain living, privacy, and convenience. This beautifully updated 3-bedroom, 3-bathroom residence features 1,753 square feet of thoughtfully designed living space, complemented by a bright, contemporary interior and inviting outdoor areas.

Large windows and skylights fill the home with natural light, while the open living area centers around a warm wood-burning fireplace. The chef's kitchen features a Wolf gas range, built-in appliances, granite countertops, and custom lighting. The spacious lower deck, hot tub, and manicured lawn create an ideal setting for relaxing or entertaining, with the property backing to open space for added privacy and views. Conveniently located near Snowmass Village's world-class skiing, dining, and recreation, this turnkey mountain retreat is an ideal year-round residence, part-time rental or just your plain-old mountain getaway.

3
beds

3
baths

1,753 Sq.Ft. LIVING AREA

Lance  Hughes

Lance Hughes

Features & Amenities

Interior

  • total bedrooms3
  • Total bathrooms3
  • full bathrooms3
  • Laundry room Inside
  • Fireplace Wood Burning

Area & Lot

  • Status For Sale
  • Living Area1,753 Sq.Ft.
  • Total Area1,753 Sq.Ft.
  • MLS® ID194197
  • TypeMulti-Family
  • YEAR BUILT1978
  • NeighborhoodSnowmass Village
  • Architecture StylesContemporary

Exterior

  • water SourcePublic
  • utilitiesNatural Gas Available, Electricity Available
  • roofMembrane
  • lot featuresLandscaped
  • parkingCommon
  • HEAT TYPENatural Gas, Baseboard
  • AIR CONDITIONINGNone
  • HOA AmenitiesPets Allowed/Owner, Pets Allowed/Renter

Financial

  • Sales Price$3,390,000
  • Real Estate Tax $8,408/yr
  • HOA $1,950/3 mos
  • Zoning Residential
Contemporary gray home with tall windows and a black entrance, nestled among mature trees.

Schedule a Showing

We would love to show you our beautiful property. Please select your preferred date and time below. An agent will be in touch shortly to confirm your appointment.

Schedule a Showing

We would love to show you our beautiful property. Please select your preferred date and time below. An agent will be in touch shortly to confirm your appointment.

Thank you for your interest in 131 Meadow Ranch Road, Snowmass Village, CO 81615. We are reviewing your request and will be in touch shortly!

Mortgage Calculator

Estimate your monthly mortgage payment, including the principal and interest, property taxes, and HOA. Adjust the values to generate a more accurate rate.
All estimates are provided for informational purposes only. Actual amounts may vary.
$0,000 Your Payment 20 15 65
$0,000 Your Payment

Snowmass Village

A world-class and family-friendly town with a vibrant social scene and tight-knit community.

Explore

Work With Us

Thanks for taking the time to learn a little about us. We love to chat about anything Aspen and Roaring Fork Valley, so please give us a call if you have any questions.

Follow Me on Instagram